Welcome home to this 5-bedroom, 3-bathroom Southern home nestled in a quiet cul-de-sac at 128 Southern Hills Circle. Located in unincorporated Shelby County with no HOA, this beautifully maintained Calera property features lots of updates inside and out, offering total freedom and peace of mind with a newer roof (2021), a hot water heater from 2022, a 2019 AC condenser, and brand-new windows and gutters. Outside, you will love the large, flat, shaded backyard completely enclosed by a privacy fence, perfect for relaxing or entertaining, along with a large workshop for your projects and hobbies. The septic system was also inspected and cleaned in 2022, leaving nothing for you to do but move in and enjoy. New updates throughout. Combining a serene neighborhood feel with unbeatable convenience, you are just minutes away from local shopping, dining, schools, parks, Hwy 31, I-65, and the University of Montevallo.
Contingent
$299,000
128 Southern Hills Cir, Calera, AL 35040
5beds
1,900sqft
Single Family Residence
Built in 1994
0.6 Acres Lot
$299,500 Zestimate®
$157/sqft
$-- HOA
What's special
- 47 days
- 62
- 0
Likely to sell faster than
Zillow last checked:
Listing updated:
Listed by:
Monica Clayton 205-760-9595,
World Impact Real Estate
Source: GALMLS,MLS#: 21462784
Facts & features
Interior
Bedrooms & bathrooms
- Bedrooms: 5
- Bathrooms: 3
- Full bathrooms: 3
Rooms
- Room types: Bedroom, Dining Room, Bathroom, Kitchen, Master Bathroom, Master Bedroom
Primary bedroom
- Level: First
Bedroom 1
- Level: First
Bedroom 2
- Level: First
Bedroom 3
- Level: Basement
Bedroom 4
- Level: Basement
Primary bathroom
- Level: First
Bathroom 1
- Level: First
Dining room
- Level: First
Kitchen
- Features: Stone Counters, Kitchen Island
- Level: First
Living room
- Level: First
Basement
- Area: 700
Heating
- Central
Cooling
- Central Air, Ceiling Fan(s)
Appliances
- Included: ENERGY STAR Qualified Appliances, Electric Cooktop, Dishwasher, Electric Oven, Electric Water Heater
- Laundry: Electric Dryer Hookup, Washer Hookup, In Basement, Laundry Closet, Yes
Features
- Recessed Lighting, High Ceilings, Crown Molding, Smooth Ceilings, Linen Closet, Tub/Shower Combo
- Flooring: Carpet, Hardwood, Tile
- Doors: Insulated Door
- Windows: Window Treatments, ENERGY STAR Qualified Windows
- Basement: Full,Partially Finished,Daylight
- Attic: Pull Down Stairs,Yes
- Number of fireplaces: 1
- Fireplace features: Brick (FIREPL), Living Room, Wood Burning
Interior area
- Total interior livable area: 1,900 sqft
- Finished area above ground: 1,200
- Finished area below ground: 700
Video & virtual tour
Property
Parking
- Total spaces: 2
- Parking features: Basement, Boat, Driveway, Parking (MLVL), On Street, RV Access/Parking, Garage Faces Side
- Attached garage spaces: 2
- Has uncovered spaces: Yes
Features
- Levels: One,Split Foyer
- Stories: 1
- Patio & porch: Open (DECK), Deck
- Exterior features: Lighting
- Pool features: None
- Fencing: Fenced
- View description: None
- Waterfront features: No
Lot
- Size: 0.6 Acres
- Features: Cul-De-Sac, Irregular Lot
Details
- Parcel number: 283050001028.039
- Special conditions: N/A
Construction
Type & style
- Home type: SingleFamily
- Property subtype: Single Family Residence
Materials
- Brick, Vinyl Siding
- Foundation: Basement
Condition
- Year built: 1994
Utilities & green energy
- Sewer: Septic Tank
- Water: Public
Community & HOA
Community
- Subdivision: Southern Hills
Location
- Region: Calera
Financial & listing details
- Price per square foot: $157/sqft
- Tax assessed value: $278,780
- Annual tax amount: $1,186
- Price range: $299K - $299K
- Date on market: 8/21/2026
- Road surface type: Paved
Estimated market value
$299,500
$285,000 - $314,000
$1,918/mo
Price history
| Date | Event | Price |
|---|---|---|
| 8/26/2026 | Contingent | $299,000$157/sqft |
Source:  GALMLS #21462784 Report a problem GALMLS #21462784 Report a problem | ||
| 8/24/2026 | Listed for sale | $299,000+59%$157/sqft |
Source: GALMLS #21462784 Report a problem | ||
| 7/25/2018 | Sold | $188,000+13.9%$99/sqft |
Source: GALMLS #820302 Report a problem | ||
| 6/3/2005 | Sold | $165,000$87/sqft |
Source: Public Record Report a problem | ||
Public tax history
| Year | Property taxes | Tax assessment |
|---|---|---|
| 2025 | $1,186 +1% | $27,880 +1% |
| 2024 | $1,173 +4.5% | $27,600 +4.4% |
| 2023 | $1,122 +20.8% | $26,440 +20% |
| 2022 | $929 +10.6% | $22,040 +10.1% |
| 2021 | $840 +7.2% | $20,020 +6.8% |
| 2020 | $784 +1.1% | $18,740 +1.1% |
| 2019 | $775 | $18,540 +21.3% |
| 2017 | $775 | $15,280 +3.2% |
| 2015 | -- | $14,800 +2.4% |
| 2014 | -- | $14,460 +1.3% |
| 2013 | -- | $14,280 |
| 2012 | -- | $14,280 +3% |
| 2011 | $569 -1.5% | $13,860 -1.4% |
| 2010 | $578 -0.8% | $14,060 -0.7% |
| 2009 | $582 -4.6% | $14,160 -4.3% |
| 2007 | $610 +1.8% | $14,800 -89.1% |
| 2005 | $599 +3.3% | $136,200 +3.4% |
| 2004 | $580 | $131,700 |
| 2003 | $580 +27.7% | -- |
| 2002 | $454 | -- |
| 2001 | $454 | -- |
Find assessor info on the county website
Monthly payment
Est. payment
Payment breakdown
Explore the cost of this home by adjusting the details. Changes won't be saved.Climate risks
Neighborhood: 35040
Nearby schools
Schools provided by the listing agent
- Elementary: Calera
- Middle: Calera
- High: Calera
Source: GALMLS. This data may not be complete. We recommend contacting the local school district to confirm school assignments for this home.
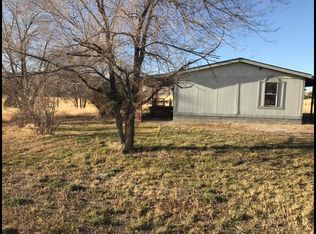
Similar homes
- $319,0003 bd3 ba2.2k sqftAt & T, Calera, AL 35040For Sale
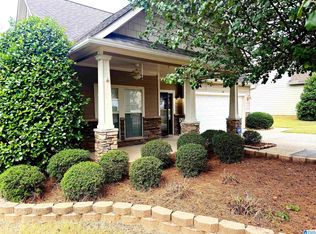
 MLS ID #21464925, Angie Smith, Ellis Realty. GALMLS
 - $299,9003 bd2 ba1.7k sqftSpectrum, At&t, Calera, AL 35040For Sale
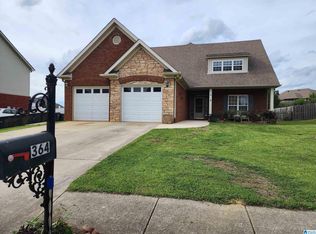 MLS ID #21420638, Karen Paulovich, Sweet HOMElife Real Estate. GALMLS
 - $245,0004 bd2 ba1.9k sqft232 Nottingham Dr, Calera, AL 35040For Sale
 MLS ID #21449532, Brittany Rudulph, Rudulph Real Estate. GALMLS
 - $309,9004 bd4 ba2.1k sqftAt&t, Montevallo, AL 35115For Sale
 MLS ID #21456054, Melanee Rose, EXIT MelRose Realty. GALMLS
 - $339,9004 bd2 ba2k sqft1097 Garnet Dr, Calera, AL 35040For SaleMLS ID #21455372, Julie Smitherman, Bradford Real Estate Group. GALMLS
- $265,0004 bd2 ba1.5k sqftTbd, Calera, AL 35040For SaleMLS ID #21456624, Sherry Dalton, Keller Williams Realty Hoover. GALMLS
- $290,0003 bd2 ba1.6k sqft134 Horseshoe Cir, Alabaster, AL 35007For SaleMLS ID #21453784, Heather Bailey, Realty Prime Inc - Realty Prime. GALMLS
- $299,9993 bd2 ba1.9k sqft14 Frankies Ln, Alabaster, AL 35007For SaleMLS ID #21464423, Pamela Crain, 1 Percent Lists Legacy. GALMLS
- $312,9004 bd4 ba2.2k sqftSpectrum, Alabaster, AL 35007For SaleMLS ID #21462304, Shane Plyler, eXp Realty, LLC Central. GALMLS
- $310,0003 bd3 ba1.8k sqft409 Dogwood Cv, Alabaster, AL 35007For SaleMLS ID #21449482, Ralph Harvey, List With Freedom. GALMLS
- $300,0005 bd3 ba2.2k sqft890 County Road 77, Columbiana, AL 35051For SaleMLS ID #21463871, Jessica Daviston, LAH Sotheby's International Realty Homewood. GALMLS
- $309,0004 bd2 ba2.3k sqftAt&t, Sepectrum, Alabaster, AL 35007For SaleMLS ID #21466164, Eddie Rich, ARC Realty Vestavia. GALMLS
- $265,0003 bd2 ba1.3k sqftSelect Yours, Calera, AL 35040For SaleMLS ID #21452811, Marsha Gay Pike, Southern Roots Realty Group LLC. GALMLS
- $290,0004 bd3 ba1.9k sqft355 Comanche St, Montevallo, AL 35115For SaleMLS ID #21455394, Gene Darden, Real Broker LLC. GALMLS
- $250,0004 bd3 ba2.2k sqftUnknown, Bessemer, AL 35022For SaleMLS ID #21466977, Kay Hagood, RealtySouth-I459 Southwest. GALMLS
- $274,9994 bd2 ba1.7k sqft1130 Highland St, Montevallo, AL 35115For SaleMLS ID #21464746, Linda Whitlow, River Region Realty Group LLC. GALMLS
- $206,0003 bd2 ba1.1k sqft137 Mayfair Ln, Calera, AL 35040For SaleMLS ID #21463322, Nakia Walker, Opendoor Brokerage LLC. GALMLS
- $269,9994 bd3 ba2.2k sqftSpectrum, Alabaster, AL 35007For SaleMLS ID #21448175, Joann Morgan, Morgan Realty. GALMLS
- $270,0004 bd3 ba2.6k sqft560 Shoshone Dr, Montevallo, AL 35115For SaleMLS ID #21452331, Chad Brantley, RE/MAX Advantage. GALMLS
- $239,9003 bd2 ba1.3k sqftAt&t, Calera, AL 35040For SaleMLS ID #21451205, Rhonda Douglas, Cardinal Realty Group, LLC.. GALMLS
