Welcome to one of the most desirable adult communities in Hamilton Township – Traditions. This beautiful Pearson model offers 2 bedrooms, 2 bathrooms, and 1,773 square feet of thoughtfully designed living space on a premium lot. Upon entry, you are greeted by a spacious living room and dining room combination, both showcasing gleaming hardwood floors. The kitchen is equally impressive, with hardwood flooring, granite countertops, hand-blown glass light fixtures, matching pendant lights, and recessed lighting—a true dream for both everyday living and entertaining. The sunroom provides a relaxing retreat with views of the private paver patio, perfect for morning coffee or evening gatherings. The owner’s suite is a showpiece, featuring tray ceilings, recessed lighting, a spacious walk-in closet, and a luxurious bathroom designed with comfort in mind. This model also includes a library and an oversized garage, adding convenience and versatility. Every detail has been carefully upgraded and maintained, ensuring both style and function throughout. Highlights include: Two spacious bedrooms and two full bathrooms Open, bright floor plan with sunroom and library Owner’s suite with tray ceiling, walk-in closet, and upgraded bath Hardwood floors in main living spaces and kitchen Dream kitchen with granite countertops, designer lighting, and recessed fixtures Oversized garage with ample storage Premium lot with private paver patio and scenic views Numerous upgrades throughout (see attached document for details) Community Lifestyle: Traditions offers more than just a home—it provides a vibrant, active lifestyle. Residents enjoy access to a clubhouse, heated pool, pickleball, tennis & bocce courts, gym, putting green, conference room, ballroom, gathering room and even a greenhouse with raised garden beds. Whether you’re looking to stay active, socialize, or simply relax, this community has something for everyone. This home is move-in ready and located in a community that offers both comfort and connection.
Sold for $560,000
$560,000
128 Sparrow Dr, Hamilton, NJ 08690
2beds
1,773sqft
Single Family Residence
Built in 2006
8,320 Square Feet Lot
$567,800 Zestimate®
$316/sqft
$3,192 Estimated rent
Home value
$567,800
$505,000 - $636,000
$3,192/mo
Zestimate® history
Owner options
List your home for rent
$3,192/mo
Rent Zestimate®
Find your next renter with Zillow Rental Manager. Plus, with online applications, you can quickly screen prospective tenants – for free.
$3,192/mo
Rent Zestimate®
Refinance and save
$4,579/mo
Est. payment
Refinancing to a lower rate could help reduce your monthly payments and save thousands over the life of the loan.
$4,579/mo
Est. payment
Explore your selling options
Work with a Zillow partner agent
Leverage their expertise and Zillow's premium Showcase listings to get your home seen by more buyers.
Get startedList with your own agent
Get your home in front of millions of buyers by listing it on Zillow.
Learn how to do itSell it yourself
Take full control of how buyers see your home on Zillow by listing For Sale by Owner (FSBO).
List your homeWhat's special
Tray ceilingsRecessed lightingOversized garageSpacious walk-in closetGleaming hardwood floorsLuxurious bathroomPremium lot
Zillow last checked:
Listing updated:
Listed by:
Bernice Bigley 609-610-8820,
Keller Williams Premier
Bought with:
Denise Fattori, 9694853
Smires & Associates
Source: Bright MLS,MLS#: NJME2065170
Facts & features
Interior
Bedrooms & bathrooms
- Bedrooms: 2
- Bathrooms: 2
- Full bathrooms: 2
- Main level bathrooms: 2
- Main level bedrooms: 2
Rooms
- Room types: Living Room, Dining Room, Bedroom 2, Kitchen, Library, Bedroom 1, Sun/Florida Room
Bedroom 1
- Features: Ceiling Fan(s), Flooring - Carpet, Primary Bedroom - Dressing Area, Walk-In Closet(s), Window Treatments, Cathedral/Vaulted Ceiling
- Level: Main
- Area: 195 Square Feet
- Dimensions: 15 x 13
Bedroom 2
- Level: Main
- Area: 150 Square Feet
- Dimensions: 15 x 10
Dining room
- Features: Flooring - HardWood, Recessed Lighting, Lighting - Ceiling, Living/Dining Room Combo
- Level: Main
- Area: 204 Square Feet
- Dimensions: 17 x 12
Kitchen
- Features: Breakfast Nook, Granite Counters, Flooring - HardWood, Eat-in Kitchen, Kitchen - Gas Cooking, Lighting - Pendants, Recessed Lighting, Pantry, Window Treatments
- Level: Main
- Area: 323 Square Feet
- Dimensions: 19 x 17
Library
- Level: Main
- Area: 120 Square Feet
- Dimensions: 12 x 10
Living room
- Features: Flooring - HardWood, Recessed Lighting, Living/Dining Room Combo, Window Treatments
- Level: Main
- Area: 221 Square Feet
- Dimensions: 17 x 13
Other
- Features: Flooring - HardWood
- Level: Main
- Area: 126 Square Feet
- Dimensions: 14 x 9
Heating
- Central, Natural Gas
Cooling
- Central Air, Natural Gas
Appliances
- Included: Built-In Range, Dishwasher, Dryer, Oven/Range - Gas, Refrigerator, Washer, Gas Water Heater
- Laundry: Main Level
Features
- Attic/House Fan, Soaking Tub, Bathroom - Walk-In Shower, Breakfast Area, Ceiling Fan(s), Combination Dining/Living, Crown Molding, Dining Area, Efficiency, Entry Level Bedroom, Eat-in Kitchen, Kitchen - Efficiency, Primary Bath(s), Recessed Lighting, Walk-In Closet(s)
- Flooring: Hardwood, Wood
- Has basement: No
- Has fireplace: No
Interior area
- Total structure area: 1,773
- Total interior livable area: 1,773 sqft
- Finished area above ground: 1,773
- Finished area below ground: 0
Property
Parking
- Total spaces: 4
- Parking features: Garage Faces Side, Garage Door Opener, Concrete, Attached, Driveway, On Street
- Attached garage spaces: 2
- Uncovered spaces: 2
Accessibility
- Accessibility features: Accessible Entrance
Features
- Levels: One
- Stories: 1
- Patio & porch: Patio
- Exterior features: Lighting, Sidewalks, Sport Court, Street Lights
- Pool features: Community
Lot
- Size: 8,320 Square Feet
- Dimensions: 73.00 x 114.00
- Features: Corner Lot/Unit
Details
- Additional structures: Above Grade, Below Grade
- Parcel number: 0301945 0100203
- Zoning: RES
- Special conditions: Standard
Construction
Type & style
- Home type: SingleFamily
- Architectural style: Ranch/Rambler
- Property subtype: Single Family Residence
Materials
- Aluminum Siding
- Foundation: Concrete Perimeter
- Roof: Shingle
Condition
- Excellent
- New construction: No
- Year built: 2006
Details
- Builder model: Pearson
- Builder name: Pulte
Utilities & green energy
- Sewer: Public Sewer
- Water: Public
- Utilities for property: Cable Connected, Electricity Available, Natural Gas Available, Phone Available, Sewer Available, Water Available
Green energy
- Energy efficient items: Construction
Community & HOA
Community
- Features: Pool
- Senior community: Yes
- Subdivision: Traditions At Hamilt
HOA
- Has HOA: Yes
- Amenities included: Cable TV, Clubhouse, Common Grounds, Fitness Center, Game Room, Pool, Tennis Court(s), Billiard Room, Meeting Room, Party Room, Other, Lake
- HOA fee: $310 monthly
- HOA name: TRADITIONS OF HAMILTON
Location
- Region: Hamilton
- Municipality: HAMILTON TWP
Financial & listing details
- Price per square foot: $316/sqft
- Tax assessed value: $261,800
- Annual tax amount: $9,225
- Date on market: 9/14/2025
- Listing agreement: Exclusive Agency
- Listing terms: Cash,Conventional,FHA
- Ownership: Fee Simple
Price history
| Date | Event | Price |
|---|---|---|
| 11/7/2025 | Sold | $560,000+1.8%$316/sqft |
Source:  Bright MLS #NJME2065170 Report a problem Bright MLS #NJME2065170 Report a problem | ||
| 9/30/2025 | Pending sale | $549,900-1.8%$310/sqft |
Source: Bright MLS #NJME2065170 Report a problem | ||
| 9/23/2025 | Contingent | $560,000+1.8%$316/sqft |
Source: Bright MLS #NJME2065170 Report a problem | ||
| 9/14/2025 | Listed for sale | $549,900+57.5%$310/sqft |
Source: Bright MLS #NJME2065170 Report a problem | ||
| 11/2/2006 | Sold | $349,250$197/sqft |
Source: Public Record Report a problem | ||
Public tax history
| Year | Property taxes | Tax assessment |
|---|---|---|
| 2026 | $9,708 +5.2% | $261,800 |
| 2025 | $9,226 | $261,800 |
| 2024 | $9,226 +8% | $261,800 |
| 2023 | $8,543 | $261,800 |
| 2022 | $8,543 +6.5% | $261,800 |
| 2021 | $8,019 +2.3% | $261,800 |
| 2020 | $7,841 +3.9% | $261,800 |
| 2019 | $7,549 +2.6% | $261,800 +3.3% |
| 2018 | $7,357 +1.7% | $253,500 |
| 2017 | $7,235 +6.2% | $253,500 |
| 2016 | $6,815 +1.7% | $253,500 +70.7% |
| 2015 | $6,699 +4% | $148,500 |
| 2014 | $6,439 +1% | $148,500 |
| 2013 | $6,377 | $148,500 |
Find assessor info on the county website
Neighborhood: Mercerville
Nearby homes
- $441,2002 bd2 ba1.5k sqft134 Sparrow Dr, Hamilton, NJ 08690Off Market
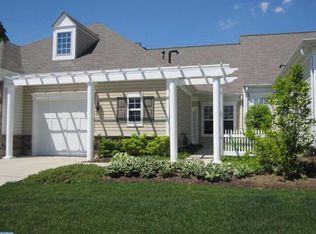
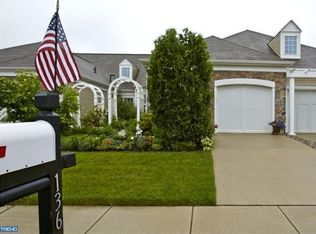
- $459,7002 bd2 ba1.5k sqft136 Sparrow Dr, Hamilton, NJ 08690Off Market
- $549,100-- bd-- ba1.6k sqft120 Sparrow Dr, Hamilton, NJ 08690Off Market
- $494,1002 bd2 ba1.7k sqft138 Sparrow Dr, Hamilton, NJ 08690Off Market
- $445,0002 bd2 ba1.5k sqft112 Sparrow Dr, Hamilton, NJ 08690Off Market
- $457,9002 bd2 ba1.4k sqft110 Sparrow Dr, Hamilton, NJ 08690Off Market
- $560,8003 bd3 ba2.2k sqft34 Dove Ct, Hamilton, NJ 08690Off Market
- $494,100-- bd-- ba1.7k sqft140 Sparrow Dr, Hamilton, NJ 08690Off Market
Nearby schools
GreatSchools rating
- 5/10Langtree Elementary SchoolGrades: K-5Distance: 0.8 mi
- 5/10Richard C Crockett Middle SchoolGrades: 6-8Distance: 1.5 mi
- 4/10Hamilton East-Steinert High SchoolGrades: 9-12Distance: 0.6 mi
Schools provided by the listing agent
- District: Hamilton Township
Source: Bright MLS. This data may not be complete. We recommend contacting the local school district to confirm school assignments for this home.
Get a cash offer in 3 minutes
Find out how much your home could sell for in as little as 3 minutes with a no-obligation cash offer.
Estimated market value
$567,800
Get a cash offer in 3 minutes
Find out how much your home could sell for in as little as 3 minutes with a no-obligation cash offer.
Estimated market value
$567,800
- New Jersey
- Mercer County
- Trenton
- 08690
- Mercerville
- 128 Sparrow Dr
