Skip main navigation
Closed
  • $1,200,000

    128 Spears Creek Dr, Mooresville, NC 28117

    5beds
    4,166sqft
    Single Family Residence
    Built in 2006
    1.07 Acres Lot
    $1,197,400 Zestimate®
    $288/sqft
    $4,652 Estimated rent

    Home value

    $1,197,400

    $1.09M - $1.32M

    $4,652/mo

    Zestimate® history
    Loading
    Loading...

    Owner options

    List your home for rent

    $4,652/mo

    Rent Zestimate®

    Find your next renter with Zillow Rental Manager. Plus, with online applications, you can quickly screen prospective tenants – for free.

    Learn more

    $4,652/mo

    Rent Zestimate®

    Refinance and save

    $7,983/mo

    Est. payment

    Refinancing to a lower rate could help reduce your monthly payments and save thousands over the life of the loan.

    See today's rates

    $7,983/mo

    Est. payment

    Explore your selling options

    Work with a Zillow partner agent

    Leverage their expertise and Zillow's premium Showcase listings to get your home seen by more buyers.

    Get started

    List with your own agent

    Get your home in front of millions of buyers by listing it on Zillow.

    Learn how to do it

    Sell it yourself

    Take full control of how buyers see your home on Zillow by listing For Sale by Owner (FSBO).

    List your home

    What's special

    Lush landscapingStunning lake viewsTray ceilingHardwood floorsTop-of-the-line appliancesSpacious paver patioTiled shower
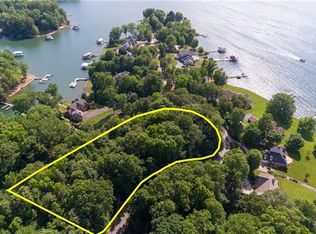
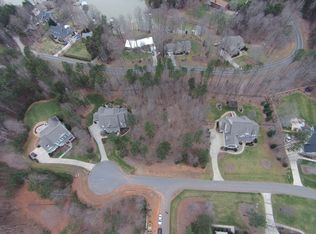
    Welcome to 128 Spears Creek, an immaculate Simonini-built custom home on a private 1.07-acre cul-de-sac lot in the prestigious community of The Farms. Enjoy stunning lake views, lush landscaping & a peaceful, tree-lined backyard w/ a spacious paver patio, fire pit & full outdoor kitchen. Inside, the home features a chef’s kitchen w/ marble countertops, top-of-the-line appliances, an oversized island & a large butler’s pantry. The main-level primary suite offers hardwood floors, a tray ceiling, a luxurious en-suite bath w/ jetted tub & tiled shower & a massive walk-in closet w/ custom built-ins. Upstairs includes 3 large bedrooms, a loft/library, an office & a bonus room w/ built-ins. Additional highlights include plantation shutters, a screened porch, custom details throughout & a 3 car garage w/ a workstation & ample storage. With walking trails just outside your door & public boat access blocks away, this one-of-a-kind home offers privacy, luxury & the best of lake living!

    Zillow last checked:

    Listing updated:

    Listed by:

    Stephen Passarelli stephen.passarelli@redfin.com,

    Redfin Corporation

    Bought with:

    Angelique Wignot

    Century 21 Murphy & Rudolph

    Source: Canopy MLS as distributed by MLS GRID,MLS#: 4252495MLS Logo

    Facts & features

    Interior

    Bedrooms & bathrooms
    • Bedrooms: 5
    • Bathrooms: 4
    • Full bathrooms: 3
    • 1/2 bathrooms: 1
    • Main level bedrooms: 1
    Primary bedroom
    • Level: Main
    Bedroom s
    • Level: Upper
    Bedroom s
    • Level: Upper
    Bedroom s
    • Level: Upper
    Bathroom full
    • Level: Main
    Bathroom half
    • Level: Main
    Bathroom full
    • Level: Upper
    Bathroom full
    • Level: Upper
    Bonus room
    • Level: Upper
    Dining room
    • Level: Main
    Flex space
    • Level: Upper
    Kitchen
    • Level: Main
    Library
    • Level: Main
    Living room
    • Level: Main
    Study
    • Level: Main
    Heating
    • Zoned
    Cooling
    • Ceiling Fan(s), Central Air, Zoned
    Appliances
    • Included: Dishwasher, Disposal, Double Oven, Exhaust Fan, Gas Cooktop, Gas Water Heater, Microwave, Wall Oven
    • Laundry: Electric Dryer Hookup, Laundry Room, Main Level
    Features
    • Breakfast Bar, Built-in Features, Kitchen Island, Open Floorplan, Walk-In Closet(s), Walk-In Pantry
    • Has basement: No
    • Attic: Permanent Stairs
    • Fireplace features: Gas Log, Great Room
    Interior area
    • Total structure area: 4,166
    • Total interior livable area: 4,166 sqft
    • Finished area above ground: 4,166
    • Finished area below ground: 0

    Property

    Parking
    • Total spaces: 3
    • Parking features: Attached Garage, Garage Faces Side, Garage Shop, Garage on Main Level
    • Attached garage spaces: 3
    Features
    • Levels: Two
    • Stories: 2
    • Patio & porch: Covered, Front Porch, Patio, Rear Porch, Screened
    • Exterior features: Fire Pit, Outdoor Kitchen
    • Pool features: Community
    • Has view: Yes
    • View description: Water
    • Has water view: Yes
    • Water view: Water
    • Body of water: Lake Norman
    Lot
    • Size: 1.07 Acres
    • Features: Cul-De-Sac, Wooded, Views
    Details
    • Parcel number: 4616978869.000
    • Zoning: R-20
    • Special conditions: Standard

    Construction

    Type & style
    • Home type: SingleFamily
    • Property subtype: Single Family Residence
    Materials
    • Hardboard Siding
    • Foundation: Crawl Space
    • Roof: Shingle
    Condition
    • New construction: No
    • Year built: 2006

    Utilities & green energy

    • Sewer: Septic Installed
    • Water: County Water

    Community & HOA

    Community
    • Features: Clubhouse, Playground, Recreation Area, Street Lights, Tennis Court(s), Walking Trails
    • Subdivision: The Farms
    HOA
    • Has HOA: Yes
    • HOA fee: $800 semi-annually
    • HOA name: The Farms HOA-First Residential
    Location
    • Region: Mooresville

    Financial & listing details

    • Price per square foot: $288/sqft
    • Tax assessed value: $788,160
    • Annual tax amount: $4,710
    • Date on market: 5/23/2025
    • Cumulative days on market: 3 days
    • Listing terms: Cash,Conventional,FHA,VA Loan
    • Road surface type: Concrete, Paved

    Price history

    DateEventPrice
    6/20/2025Sold$1,200,000+0.1%$288/sqft
    Source: Canopy MLS as distributed by MLS GRID #4252495 Report a problem
    5/23/2025Listed for sale$1,199,000+81.7%$288/sqft
    Source: Canopy MLS as distributed by MLS GRID #4252495 Report a problem
    3/27/2020Sold$660,000-1.5%$158/sqft
    Source: Canopy MLS as distributed by MLS GRID #3594687 Report a problem
    2/29/2020Pending sale$670,000$161/sqft
    Source: Keller Williams Mooresville #3594687 Report a problem
    2/27/2020Listed for sale$670,000+10.7%$161/sqft
    Source: Keller Williams Mooresville #3594687 Report a problem
    12/4/2012Sold$605,000-13.7%$145/sqft
    Source: Canopy MLS as distributed by MLS GRID #2116078 Report a problem
    2/28/2007Sold$701,000$168/sqft
    Source: Public Record Report a problem

    Public tax history

    YearProperty taxesTax assessment
    2025$4,710 $788,160
    2024$4,710 $788,160
    2023$4,710 +30.2%$788,160 +39%
    2022$3,618 +0.1%$566,970
    2021$3,614 $566,970
    2020$3,614 +1.6%$566,970
    2019$3,557 -9%$566,970 -12.2%
    2018$3,910 $645,680
    2017$3,910 +3.2%$645,680 +3.2%
    2016$3,790 $625,680
    2015$3,790 $625,680 +793.8%
    2007-- $70,000
    Find assessor info on the county website

    Neighborhood: 28117

    Nearby schools

    GreatSchools rating
    Schools provided by the listing agent
    • Elementary: Woodland Heights
    • Middle: Woodland Heights
    • High: Lake Norman

    Source: Canopy MLS as distributed by MLS GRID. This data may not be complete. We recommend contacting the local school district to confirm school assignments for this home.

    Get a cash offer in 3 minutes
    Find out how much your home could sell for in as little as 3 minutes with a no-obligation cash offer.
    Estimated market value
    $1,197,400
    Get a cash offer in 3 minutes
    Find out how much your home could sell for in as little as 3 minutes with a no-obligation cash offer.
    Estimated market value
    $1,197,400