Don't judge this one from the street--this home delivers where it counts. Inside, you'll find smart, functional space with abundant storage, a welcoming kitchen and family room layout, and a sunroom that brings the outdoors in.
Out back is where it really shines--tiered decking, patio space for gatherings, a heated pool, and a fenced yard that's ready for both entertaining and everyday life.
Sold for $690,000
$690,000
128 Spencer Pl, Lewisburg, PA 17837
4beds
3,318sqft
Single Family Residence
Built in 1984
0.52 Acres Lot
$694,900 Zestimate®
$208/sqft
$3,958 Estimated rent
Home value
$694,900
Estimated sales range
Not available
$3,958/mo
Zestimate® history
Owner options
List your home for rent
$3,958/mo
Rent Zestimate®
Find your next renter with Zillow Rental Manager. Plus, with online applications, you can quickly screen prospective tenants – for free.
$3,958/mo
Rent Zestimate®
Refinance and save
$3,607/mo
Est. payment
Refinancing to a lower rate could help reduce your monthly payments and save thousands over the life of the loan.
$3,607/mo
Est. payment
Explore your selling options
Work with a Zillow partner agent
Leverage their expertise and Zillow's premium Showcase listings to get your home seen by more buyers.
Get startedList with your own agent
Get your home in front of millions of buyers by listing it on Zillow.
Learn how to do itSell it yourself
Take full control of how buyers see your home on Zillow by listing For Sale by Owner (FSBO).
List your homeWhat's special
Heated poolPatio space for gatheringsTiered deckingAbundant storageSmart functional space
Zillow last checked:
Listing updated:
Listed by:
Ann M. Hilliard 570-768-4792,
RE/MAX BRIDGES
Bought with:
KATHRYN L HILLIARD, RS319835
RE/MAX BRIDGES
Source: CSVBOR,MLS#: C-1006
Facts & features
Interior
Bedrooms & bathrooms
- Bedrooms: 4
- Bathrooms: 4
- Full bathrooms: 3
- 3/4 bathrooms: 1
Primary bedroom
- Description: 3 WI closets, 8x7 office area
- Level: Second
- Area: 440 Square Feet
- Dimensions: 20.00 x 22.00
Bedroom 2
- Description: WI closet, bathroom access
- Level: Second
- Area: 216 Square Feet
- Dimensions: 12.00 x 18.00
Bedroom 3
- Description: WI Closet
- Level: Second
- Area: 140 Square Feet
- Dimensions: 10.00 x 14.00
Bedroom 4
- Description: Dbl closets
- Level: First
- Area: 168 Square Feet
- Dimensions: 12.00 x 14.00
Primary bathroom
- Description: Garden tub, dbl vanity,Ctile flrs
- Level: Second
Bathroom
- Description: Off bedroom 4
- Level: First
Bathroom
- Description: Off sunroom
- Level: First
Bathroom
- Level: Second
Den
- Description: Custom built-ins
- Level: Basement
- Area: 143 Square Feet
- Dimensions: 11.00 x 13.00
Dining room
- Level: First
- Area: 156 Square Feet
- Dimensions: 12.00 x 13.00
Family room
- Description: HWFlrs, FP, adjoins kitchen
- Level: First
- Area: 143 Square Feet
- Dimensions: 11.00 x 13.00
Family room
- Description: Wood stove
- Level: Basement
- Area: 550 Square Feet
- Dimensions: 25.00 x 22.00
Kitchen
- Level: First
- Area: 216 Square Feet
- Dimensions: 12.00 x 18.00
Laundry
- Description: Plenty of storage
- Level: Basement
Living room
- Level: First
- Area: 252 Square Feet
- Dimensions: 14.00 x 18.00
Rec room
- Description: Wine fridge, built-ins, walk out to patio
- Level: Basement
- Area: 228 Square Feet
- Dimensions: 12.00 x 19.00
Sunroom
- Description: Cathedral ceilings, HWF
- Level: First
- Area: 266 Square Feet
- Dimensions: 14.00 x 19.00
Heating
- Heat Pump
Cooling
- Central Air
Appliances
- Included: Dishwasher, Disposal, Microwave, Refrigerator, Stove/Range, Dryer, Washer
Features
- Walk-In Closet(s)
- Flooring: Hardwood
- Windows: Insulated Windows
- Basement: Heated,Interior Entry,Walk Out/Daylight
- Has fireplace: Yes
Interior area
- Total structure area: 3,318
- Total interior livable area: 3,318 sqft
- Finished area above ground: 3,318
- Finished area below ground: 1,741
Property
Parking
- Total spaces: 3
- Parking features: 3 Car
- Has attached garage: Yes
Features
- Patio & porch: Patio, Deck
- Has private pool: Yes
- Pool features: In Ground
Lot
- Size: 0.52 Acres
- Dimensions: .52
- Topography: No
Details
- Additional structures: Shed(s)
- Parcel number: 002044038.90000
- Zoning: R1
Construction
Type & style
- Home type: SingleFamily
- Architectural style: Cape Cod
- Property subtype: Single Family Residence
Materials
- Vinyl
- Foundation: None
- Roof: Asphalt,Shingle
Condition
- Year built: 1984
Utilities & green energy
- Electric: Circuit Breakers
- Sewer: Public Sewer
- Water: Public
Community & HOA
Community
- Features: Fencing, Undergrnd Utilities
- Subdivision: Spruce Hills
Location
- Region: Lewisburg
Financial & listing details
- Price per square foot: $208/sqft
- Tax assessed value: $254,200
- Annual tax amount: $7,600
- Date on market: 4/21/2026
Price history
| Date | Event | Price |
|---|---|---|
| 6/12/2026 | Sold | $690,000+0.7%$208/sqft |
Source: CSVBOR #C-1006 Report a problem | ||
| 4/27/2026 | Pending sale | $685,500$207/sqft |
Source: CSVBOR #C-1006 Report a problem | ||
| 4/21/2026 | Listed for sale | $685,500+45.9%$207/sqft |
Source: CSVBOR #C-1006 Report a problem | ||
| 2/3/2011 | Sold | $470,000$142/sqft |
Source: Public Record Report a problem | ||
Public tax history
| Year | Property taxes | Tax assessment |
|---|---|---|
| 2025 | $7,446 +0.2% | $254,200 |
| 2024 | $7,433 +5.6% | $254,200 |
| 2023 | $7,041 +0.2% | $254,200 |
| 2022 | $7,029 -2.3% | $254,200 |
| 2021 | $7,191 +178.4% | $254,200 |
| 2020 | $2,583 -40.3% | $254,200 |
| 2019 | $4,328 +1.8% | $254,200 |
| 2018 | $4,252 | $254,200 |
| 2017 | -- | $254,200 |
| 2016 | -- | $254,200 |
| 2015 | -- | $254,200 +0.6% |
| 2014 | -- | $252,800 |
| 2013 | -- | $252,800 |
| 2012 | -- | $252,800 |
| 2011 | -- | $252,800 |
| 2010 | -- | $252,800 |
Find assessor info on the county website
Neighborhood: 17837
Nearby homes
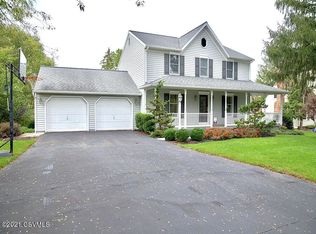
- $437,7004 bd2 ba1.9k sqft108 Spencer Pl, Lewisburg, PA 17837Off Market
- $409,9004 bd3 ba2.4k sqft93 Montcalm Pl, Lewisburg, PA 17837Off Market
- $429,8003 bd1 ba1.7k sqft138 Spencer Pl, Lewisburg, PA 17837Off Market

- $380,3003 bd3 ba1.3k sqft389 Beagle Club Rd, Lewisburg, PA 17837Off Market
- $585,0004 bd4 ba2.4k sqft119 Spencer Pl, Lewisburg, PA 17837Sold
- $467,9004 bd2 ba2.2k sqft88 Spencer Pl, Lewisburg, PA 17837Off Market
- $340,7003 bd2 ba1.3k sqft100 Montcalm Pl, Lewisburg, PA 17837Off Market
- $581,1004 bd2 ba3.1k sqft135 Spencer Pl, Lewisburg, PA 17837Off Market
Nearby schools
GreatSchools rating
- 10/10Linntown El SchoolGrades: 4-5Distance: 1.5 mi
- 9/10Donald H Eichhorn Middle SchoolGrades: 6-8Distance: 1.5 mi
- 9/10Lewisburg High SchoolGrades: 9-12Distance: 3.2 mi
Schools provided by the listing agent
- District: Lewisburg
Source: CSVBOR. This data may not be complete. We recommend contacting the local school district to confirm school assignments for this home.


Get pre-qualified for a loan
At Zillow Home Loans, we can pre-qualify you in as little as 5 minutes with no impact to your credit score.An equal housing lender. NMLS #10287.
- Pennsylvania
- Union County
- Lewisburg
- 17837
- 128 Spencer Pl
Nearby cities
Nearby neighborhoods
Nearby zip codes
Other Lewisburg Topics
