Step into your own Catskills sanctuary. This charming 3 bedroom, 2 bath home rests on 6.5 acres of lush, landscaped grounds, surrounded by tall trees and blooming greenery. It’s the kind of place where you instantly feel at ease, whether you’re curled up by the fireplace, enjoying the glow of hardwood floors, or spending quiet afternoons on the 600 sq ft pool-ready deck overlooking nature’s beauty. Thoughtfully updated with modern conveniences and many smart home features, the home includes an EcoFlow Battery Backup system which will automatically continue to provide power in the event of a power failure, and the system can be viewed and managed remotely via an app. This battery back up system can be expanded and is solar ready for the addition of solar panels to reduce grid dependency. The house is wired for both Spectrum and Frontier internet providing both WiFi as well as a fully hard wired voice/data network. Two separate app based camera systems each with local storage and remote viewing via the apps are set up for property monitoring & security . Wi-Fi programmable thermostats let you view and adjust the room temperatures remotely. There is a central stereo system, generous exterior lighting and power plus many recent upgrades add comfort, efficiency, security and peace of mind.
The house is in move in condition and features a new roof with a 50 year warranty and recently painted exterior. The property offers space to breathe and grow, with a large basement/workshop for projects or storage and endless outdoor room for relaxation and play. Mornings begin with coffee outdoors, the cool mountain air and sound of songbirds surrounding you. Spend the day kayaking the Delaware River, hiking nearby State land, or exploring local shops and restaurants. Take in world-class performances at the Bethel Woods Center for the Arts or enjoy a peaceful afternoon at the Kadampa Meditation Center. In the winter, it’s just as magical—a quick trip to the slopes for skiing, then back home to warm up by the crackling fireplace. All of this, just two hours from NYC, and moments from everything you love about the Catskills. This isn’t just a house—it’s a place to slow down, recharge, and create memories with the people you love most.
Sold for $395,000
$395,000
128 Split Rock Drive, Barryville, NY 12719
3beds
1,162sqft
Single Family Residence, Residential
Built in 1988
6.5 Acres Lot
$397,300 Zestimate®
$340/sqft
$2,225 Estimated rent
Home value
$397,300
$286,000 - $552,000
$2,225/mo
Zestimate® history
Owner options
List your home for rent
$2,225/mo
Rent Zestimate®
Find your next renter with Zillow Rental Manager. Plus, with online applications, you can quickly screen prospective tenants – for free.
$2,225/mo
Rent Zestimate®
Refinance and save
$3,381/mo
Est. payment
Refinancing to a lower rate could help reduce your monthly payments and save thousands over the life of the loan.
$3,381/mo
Est. payment
Explore your selling options
Work with a Zillow partner agent
Leverage their expertise and Zillow's premium Showcase listings to get your home seen by more buyers.
Get startedList with your own agent
Get your home in front of millions of buyers by listing it on Zillow.
Learn how to do itSell it yourself
Take full control of how buyers see your home on Zillow by listing For Sale by Owner (FSBO).
List your homeWhat's special
Glow of hardwood floors
Zillow last checked:
Listing updated:
Listed by:
Dawn M. Payne 845-649-1720,
Payne Team LLC 845-649-1720
Bought with:
Elise Serviss, 40SE1015465
Carole Edwards Realty
Source: OneKey® MLS as distributed by MLS GRID,MLS#: 907086
Facts & features
Interior
Bedrooms & bathrooms
- Bedrooms: 3
- Bathrooms: 2
- Full bathrooms: 2
Heating
- Baseboard, Hot Water, Oil
Cooling
- Wall/Window Unit(s)
Appliances
- Included: Dishwasher, Dryer, Electric Cooktop, Electric Oven, Electric Range, Oven, Refrigerator, Washer
Features
- First Floor Bedroom, First Floor Full Bath, Ceiling Fan(s), Open Kitchen
- Flooring: Hardwood
- Basement: Full
- Attic: Unfinished
- Number of fireplaces: 1
- Fireplace features: Living Room
Interior area
- Total structure area: 1,162
- Total interior livable area: 1,162 sqft
Property
Parking
- Total spaces: 1
- Parking features: Driveway, Oversized, Private
- Carport spaces: 1
- Has uncovered spaces: Yes
Features
- Patio & porch: Deck, Porch
Lot
- Size: 6.5 Acres
- Features: Back Yard, Front Yard, Level, Near School
Details
- Parcel number: 340002200002019000
- Special conditions: None
- Other equipment: Generator, Other
Construction
Type & style
- Home type: SingleFamily
- Property subtype: Single Family Residence, Residential
Materials
- Wood Siding
Condition
- Year built: 1988
Utilities & green energy
- Sewer: Septic Tank
- Utilities for property: See Remarks
Community & HOA
HOA
- Has HOA: Yes
- Services included: Other
- HOA fee: $650 annually
Location
- Region: Barryville
Financial & listing details
- Price per square foot: $340/sqft
- Annual tax amount: $4,891
- Date on market: 9/6/2025
- Cumulative days on market: 27 days
- Listing agreement: Exclusive Right To Sell
Price history
| Date | Event | Price |
|---|---|---|
| 12/11/2025 | Sold | $395,000-1.2%$340/sqft |
Source:  OneKey® MLS as distributed by MLS GRID #907086 Report a problem OneKey® MLS as distributed by MLS GRID #907086 Report a problem | ||
| 10/3/2025 | Pending sale | $399,900$344/sqft |
Source: OneKey® MLS as distributed by MLS GRID #907086 Report a problem | ||
| 9/6/2025 | Listed for sale | $399,900$344/sqft |
Source: OneKey® MLS as distributed by MLS GRID #907086 Report a problem | ||
Public tax history
Tax history is unavailable.
Neighborhood: 12719
Nearby homes
- $417,0003 bd2 ba1.1k sqft128 Split Rock Rd, Barryville, NY 12719Off Market
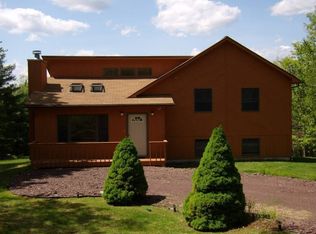
- $20,3252 bd2 ba1.2k sqft15 Kodiak Rd, Barryville, NY 12719Off Market
- $20,325-- bd-- ba-- sqft15 Kodiak Rd, Barryville, NY 12719Off Market
- $212,7152 bd1 ba1.2k sqft15 Kodiak Rd, Barryville, NY 12719Off Market
- $212,7152 bd1 ba1.2k sqft15 Kodiak Rd, Barryville, NY 12719Off Market
- $614,7002 bd1 ba2.3k sqft10 Kodiak Rd, Barryville, NY 12719Off Market
- $570,3002 bd2 ba1.2k sqft15 Kodiak Rd, Barryville, NY 12719Off Market
- $404,7003 bd2 ba2k sqft132 Split Rock Rd, Barryville, NY 12719Off Market
- $354,8003 bd1 ba1.2k sqft123 Split Rock Rd, Barryville, NY 12719Off Market
Nearby schools
GreatSchools rating
- 5/10George Ross Mackenzie Elementary SchoolGrades: PK-6Distance: 4 mi
- 3/10Eldred Junior Senior High SchoolGrades: 7-12Distance: 3.1 mi
Schools provided by the listing agent
- Elementary: George Ross Mackenzie Elem Sch
- Middle: Eldred Junior-Senior High School
- High: Eldred Junior-Senior High School
Source: OneKey® MLS as distributed by MLS GRID. This data may not be complete. We recommend contacting the local school district to confirm school assignments for this home.
- New York
- Sullivan County
- Barryville
- 12719
- 128 Split Rock Drive
Nearby cities
Nearby zip codes
Other Barryville Topics
