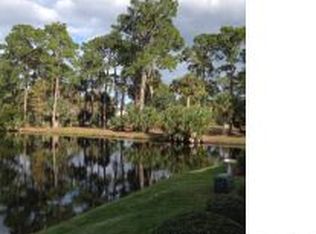
Gated golf community of Pelican Bay, spacious 3-bed, 2-bath loft-style home features an open-concept living, scenic canal views & a chef-inspired kitchen w/ stainless steel appliances and granite countertops. Beautiful hickory wood flooring and a cozy fireplace add warmth throughout. The primary suite offers 2 closets, private bath, and direct access to the enclosed Florida Room. The versatile loft provides space for an office or guest area. Conveniently located minutes from shopping, dining, medical facilities, Daytona International Airport, and World-famous Beaches, Residents enjoy easy access to I-95 and I-4. New roof installed in 2026.
Active under contract
Price cut: $10K (7/9)
$349,900
128 Spoonbill Ct, Daytona Beach, FL 32119
3beds
2,056sqft
Single Family Residence, Residential
Built in 1983
6,534 Square Feet Lot
$336,900 Zestimate®
$170/sqft
$118/mo HOA
What's special
Cozy fireplaceGranite countertopsPrivate bathOpen-concept livingChef-inspired kitchenBeautiful hickory wood flooringScenic canal views
- 113 days
- 305
- 11
Zillow last checked:
Listing updated:
Listed by:
Kevin Yarina 386-233-5080,
EXP Realty LLC
Source: DBAMLS,MLS#: 1226453
Facts & features
Interior
Bedrooms & bathrooms
- Bedrooms: 3
- Bathrooms: 2
- Full bathrooms: 2
Bedroom 1
- Level: Main
- Area: 238 Square Feet
- Dimensions: 14.00 x 17.00
Bathroom 2
- Level: Main
- Area: 198 Square Feet
- Dimensions: 11.00 x 18.00
Bathroom 3
- Level: Main
- Area: 168 Square Feet
- Dimensions: 12.00 x 14.00
Dining room
- Level: Main
- Area: 143 Square Feet
- Dimensions: 11.00 x 13.00
Florida room
- Level: Main
- Area: 240 Square Feet
- Dimensions: 12.00 x 20.00
Kitchen
- Level: Main
- Area: 187 Square Feet
- Dimensions: 11.00 x 17.00
Living room
- Level: Main
- Area: 400 Square Feet
- Dimensions: 20.00 x 20.00
Loft
- Level: Upper
- Area: 121 Square Feet
- Dimensions: 11.00 x 11.00
Heating
- Central, Electric, Heat Pump
Cooling
- Central Air, Electric
Appliances
- Included: Refrigerator, Microwave, Electric Range, Disposal, Dishwasher
- Laundry: In Garage
Features
- Breakfast Nook, Entrance Foyer, His and Hers Closets, Kitchen Island, Open Floorplan, Primary Bathroom -Tub with Separate Shower, Split Bedrooms
- Flooring: Carpet, Tile, Wood
Interior area
- Total structure area: 3,144
- Total interior livable area: 2,056 sqft
Property
Parking
- Total spaces: 2
- Parking features: Attached, Garage, Guest
- Attached garage spaces: 2
Features
- Levels: Multi/Split
- Stories: 1
- Has view: Yes
- View description: Canal
- Has water view: Yes
- Water view: Canal
- Waterfront features: Canal Front
Lot
- Size: 6,534 Square Feet
- Dimensions: 57 x 115
- Features: Cul-De-Sac
Details
- Parcel number: 523607000940
- Zoning description: Residential
Construction
Type & style
- Home type: SingleFamily
- Architectural style: Contemporary
- Property subtype: Single Family Residence, Residential
Materials
- Frame, Wood Siding
- Foundation: Slab
- Roof: Shingle
Condition
- Updated/Remodeled
- New construction: No
- Year built: 1983
Utilities & green energy
- Sewer: Public Sewer
- Water: Public
- Utilities for property: Cable Available, Electricity Connected, Sewer Connected, Water Connected
Community & HOA
Community
- Security: 24 Hour Security, Gated with Guard, Security Gate
- Subdivision: Pelican Bay
HOA
- Has HOA: Yes
- Amenities included: Maintenance Grounds, Pickleball
- Services included: Security
- HOA fee: $1,000 annually
- HOA name: Pelican Bay
- HOA phone: 386-322-0110
- Second HOA fee: $425 annually
Location
- Region: Daytona Beach
Financial & listing details
- Price per square foot: $170/sqft
- Tax assessed value: $312,302
- Annual tax amount: $5,637
- Date on market: 5/15/2026
- Listing terms: Cash,Conventional,FHA,VA Loan
- Electric utility on property: Yes
- Road surface type: Asphalt
Estimated market value
$336,900
$320,000 - $354,000
$2,420/mo
Price history
| Date | Event | Price |
|---|---|---|
| 8/9/2026 | Contingent | $349,900$170/sqft |
Source:  DBAMLS #1226453 Report a problem DBAMLS #1226453 Report a problem | ||
| 7/9/2026 | Price change | $349,900-2.8%$170/sqft |
Source: DBAMLS #1226453 Report a problem | ||
| 6/12/2026 | Price change | $359,900-2.7%$175/sqft |
Source: eXp Realty #1226453 Report a problem | ||
| 5/15/2026 | Listed for sale | $369,900+63%$180/sqft |
Source: DBAMLS #1226453 Report a problem | ||
| 7/15/2019 | Sold | $227,000-4.6%$110/sqft |
Source: DBAMLS #1059073 Report a problem | ||
| 6/24/2019 | Listed for sale | $237,900+46.4%$116/sqft |
Source: Coldwell Banker Coast Realty #1059073 Report a problem | ||
| 6/4/2015 | Sold | $162,500-2.6%$79/sqft |
Source: DBAMLS #1002623 Report a problem | ||
| 5/19/2015 | Pending sale | $166,900$81/sqft |
Source: CENTURY 21 Sundance Realty #1002623 Report a problem | ||
| 5/16/2015 | Listed for sale | $166,900$81/sqft |
Source: CENTURY 21 Sundance Realty #1002623 Report a problem | ||
Public tax history
| Year | Property taxes | Tax assessment |
|---|---|---|
| 2025 | $5,637 +8.5% | $312,302 +10% |
| 2024 | $5,197 +8% | $283,976 +10% |
| 2023 | $4,813 +10.3% | $258,160 +10% |
| 2022 | $4,364 | $234,691 +10% |
| 2021 | -- | $213,355 +10% |
| 2020 | $3,754 | $193,959 +10.2% |
| 2019 | $3,754 +8.5% | $175,930 +0.6% |
| 2018 | $3,460 -2.8% | $174,875 +9.2% |
| 2017 | $3,560 +4.8% | $160,139 +5.9% |
| 2016 | $3,396 +0.9% | $151,149 +8.7% |
| 2015 | $3,366 +97.2% | $139,087 +21.4% |
| 2014 | $1,707 | $114,575 +1.5% |
| 2013 | -- | $112,882 +1.7% |
| 2012 | -- | $110,995 -19.9% |
| 2011 | -- | $138,518 +0.8% |
| 2010 | -- | $137,431 +2.7% |
| 2009 | -- | $133,818 +3.1% |
| 2007 | -- | $129,790 -0.5% |
| 2006 | -- | $130,423 +6.1% |
| 2005 | -- | $122,936 +3% |
| 2004 | -- | $119,355 +1.9% |
| 2003 | -- | $117,130 +2.4% |
| 2002 | -- | $114,385 -1.4% |
| 2001 | -- | $115,983 +3% |
| 2000 | -- | $112,605 |
Find assessor info on the county website
Monthly payment
Est. payment
Payment breakdown
Explore the cost of this home by adjusting the details. Changes won't be saved.Climate risks
Neighborhood: 32119


Similar homes
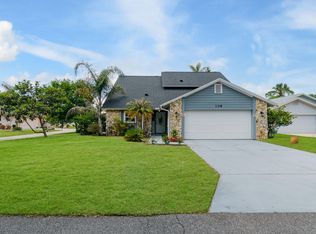
- $379,9004 bd3 ba2k sqft108 Grebe Ct, Daytona Beach, FL 32119For Sale
 MLS ID #1226186, Janet L McDermott, Collado Real Estate. DBAMLS
 - $369,0003 bd2 ba2k sqft144 Marsh Wren Ct, Daytona Beach, FL 32119For Sale
 MLS ID #1225996, Patricia Collado, Collado Real Estate. DBAMLS
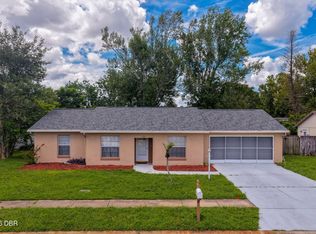
 - $285,0003 bd2 ba1.4k sqft156 Springwood Dr, Daytona Beach, FL 32119For Sale
 MLS ID #1229585, Alice Cooper LLC, Adams, Cameron & Co., Realtors. DBAMLS
 - $389,0003 bd2 ba1.9k sqft23 Old Sunbeam Dr, South Daytona, FL 32119For Sale
 MLS ID #1226778, Kathryn Luckenbaugh, Real Broker, LLC. DBAMLS
 - $360,0003 bd2 ba1.8k sqft816 Iron Horse Dr, Daytona Beach, FL 32114For SaleMLS ID #1228440, Tom S Grasberger, Coldwell Banker Coast Realty. DBAMLS
- $325,0002 bd2 ba1.3k sqft244 Palm Sparrow Ct, Daytona Beach, FL 32119For SaleMLS ID #1117527, Judy Tine, Seemore Realty Group Inc.. DBAMLS
- $289,9003 bd3 ba1.8k sqft100 Black Crow Cir, Daytona Beach, FL 32119For SaleMLS ID #1226635, Susan Summers, Century 21 Sundance Realty. DBAMLS
- $369,9003 bd3 ba2k sqft1105 Donnell Dr, Port Orange, FL 32129For SaleMLS ID #1227191, Rick Hose, EXIT Real Estate Property Solutions. DBAMLS
- $224,9003 bd2 ba1.3k sqft150 Blue Heron Dr APT B, Daytona Beach, FL 32119For SaleMLS ID #1229954, Terri Headley, Coldwell Banker Coast Realty. DBAMLS
- $322,5003 bd3 ba2.2k sqft524 Crooked Stick Dr, Daytona Beach, FL 32114For SaleMLS ID #1225623, Kandi Schromm, RE/MAX Signature. DBAMLS
- $334,0003 bd3 ba1.9k sqft255 Braeburn Cir, Daytona Beach, FL 32114For SaleMLS ID #1224109, Alex Rodriguez, Coldwell Banker Coast Realty. DBAMLS
- $344,9003 bd2 ba1.7k sqft1316 Golf Ave, Ormond Beach, FL 32174For SaleMLS ID #1230141, Moe Mossa, Savvy Avenue LLC. DBAMLS
- $365,0002 bd2 ba1.5k sqft1312 N Wembley Cir, Port Orange, FL 32128For SaleMLS ID #1225143, Marta Pascale, Adams, Cameron & Co., Realtors. DBAMLS
- $345,0004 bd3 ba2.3k sqft5266 Plantation Home Way, Port Orange, FL 32128For SaleMLS ID #1225192, Jonathan Gildon, Realty Pros Assured. DBAMLS
- $260,0003 bd1 ba1.4k sqft700 Katherine St, South Daytona, FL 32119For SaleMLS ID #1230153, Ryan Adams, Adams, Cameron & Co., Realtors. DBAMLS
- $325,0003 bd2 ba1.3k sqft5780 Devon St, Port Orange, FL 32127For SaleMLS ID #1228219, Heather DeMuth, Real Broker, LLC. DBAMLS
- $375,0004 bd2 ba1.8k sqft3873 Sunset Cove Dr, Port Orange, FL 32129For SaleMLS ID #1227296, Rick Hose, EXIT Real Estate Property Solutions. DBAMLS
- $395,0004 bd2 ba1.9k sqft605 Boars Head Dr, Port Orange, FL 32127For SaleMLS ID #1230132, Kaitlin Hood, Realty Pros Assured. DBAMLS
- $299,9002 bd2 ba1.1k sqft151 Brandy Hills Dr, Port Orange, FL 32129For SaleMLS ID #1228351, Paige Brewer, NextHome At The Beach. DBAMLS
- $329,9003 bd2 ba1.4k sqft208 Avon Ct, Port Orange, FL 32127For SaleMLS ID #1229105, Mark Straka, Life Real Estate. DBAMLS
