Skip main navigation
Closed
  • Listed by: Re/Max Signature Properties • Katie Bergheger Mitchel • Contact: 618-593-7034
    Bought with: Re/Max Signature Properties
    $223,000

    128 Stacy Dr, Fairview Heights, IL 62208

    3beds
    1,700sqft
    Single Family Residence
    Built in 1973
    9,583 Square Feet Lot
    $224,500 Zestimate®
    $131/sqft
    $1,859 Estimated rent

    Home value

    $224,500

    $198,000 - $256,000

    $1,859/mo

    Zestimate® history
    Loading
    Loading...

    Owner options

    List your home for rent

    $1,859/mo

    Rent Zestimate®

    Find your next renter with Zillow Rental Manager. Plus, with online applications, you can quickly screen prospective tenants – for free.

    Learn more

    $1,859/mo

    Rent Zestimate®

    Refinance and save

    $1,647/mo

    Est. payment

    Refinancing to a lower rate could help reduce your monthly payments and save thousands over the life of the loan.

    See today's rates

    $1,647/mo

    Est. payment

    Explore your selling options

    Work with a Zillow partner agent

    Leverage their expertise and Zillow's premium Showcase listings to get your home seen by more buyers.

    Get started

    List with your own agent

    Get your home in front of millions of buyers by listing it on Zillow.

    Learn how to do it

    Sell it yourself

    Take full control of how buyers see your home on Zillow by listing For Sale by Owner (FSBO).

    List your home

    What's special

    Cozy gas fireplaceCenter islandPrivate yard settingEat-in kitchenGranite countertopsLuxury vinyl plank flooringNewer refrigerator
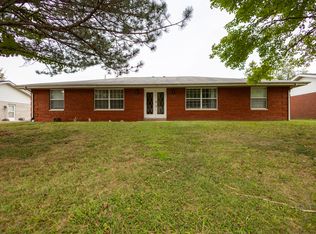
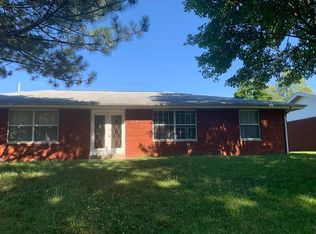
    Step inside to a welcoming living room that opens to an eat-in kitchen featuring granite countertops, a center island, and a newer refrigerator, microwave, and stove. The adjoining family room offers a cozy gas fireplace and luxury vinyl plank flooring. The primary bedroom includes a private bath, and two additional bedrooms share a full hall bath. Enjoy outdoor living in the fenced backyard with a patio and fire pit—perfect for relaxing or entertaining. Additional highlights include a 2-car attached garage and a private yard setting. New roof, gutter and downspouts '25. Convenient location near local amenities and Scott AFB. Buyer to verify all information.

    Zillow last checked:

    Listing updated:

    Listed by:

    Katie Bergheger Mitchel 618-593-7034,

    Re/Max Signature Properties

    Bought with:

    Julie Heltne, 475139967

    Re/Max Signature Properties

    Source: MARIS,MLS#: 26018390MLS LogoOriginating MLS: Southwestern Illinois Board of REALTORS

    Facts & features

    Interior

    Bedrooms & bathrooms
    • Bedrooms: 3
    • Bathrooms: 2
    • Full bathrooms: 2
    • Main level bathrooms: 2
    • Main level bedrooms: 3
    Heating
    • Forced Air
    Cooling
    • Central Air
    Appliances
    • Included: Dishwasher, Microwave, Free-Standing Range, Refrigerator
    • Laundry: Main Level
    Features
    • Breakfast Bar, Granite Counters, Kitchen Island, Kitchen/Dining Room Combo
    • Flooring: Carpet, Luxury Vinyl
    • Basement: None
    • Number of fireplaces: 1
    • Fireplace features: Gas
    Interior area
    • Total structure area: 1,700
    • Total interior livable area: 1,700 sqft
    • Finished area above ground: 1,700

    Property

    Parking
    • Total spaces: 2
    • Parking features: Garage - Attached
    • Attached garage spaces: 2
    Features
    • Levels: One
    • Patio & porch: Front Porch, Patio
    Lot
    • Size: 9,583 Square Feet
    • Dimensions: .220 ac
    • Features: Back Yard
    Details
    • Parcel number: 0327.0405039
    • Special conditions: Standard

    Construction

    Type & style
    • Home type: SingleFamily
    • Architectural style: Ranch
    • Property subtype: Single Family Residence
    Materials
    • Brick
    • Roof: Architectural Shingle
    Condition
    • Year built: 1973

    Utilities & green energy

    • Electric: 220 Volts
    • Sewer: Public Sewer
    • Water: Public
    • Utilities for property: Electricity Connected, Natural Gas Connected, Sewer Connected, Water Connected

    Community & HOA

    Community
    • Subdivision: Patricia Gardens 6thadd
    HOA
    • Has HOA: No
    Location
    • Region: Fairview Heights

    Financial & listing details

    • Price per square foot: $131/sqft
    • Tax assessed value: $48,641
    • Date on market: 4/3/2026
    • Cumulative days on market: 35 days
    • Listing terms: Cash,Conventional,FHA,VA Loan
    • Electric utility on property: Yes

    Price history

    DateEventPrice
    5/8/2026Sold$223,000+11.5%$131/sqft
    Source: MARIS #26018390 Report a problem
    4/7/2026Contingent$200,000$118/sqft
    Source: MARIS #26018390 Report a problem
    4/3/2026Listed for sale$200,000-7%$118/sqft
    Source: MARIS #26018390 Report a problem
    6/9/2024Listing removed--
    Source: MARIS #24033985 Report a problem
    6/2/2024Pending sale$215,000$126/sqft
    Source: MARIS #24033985 Report a problem
    6/1/2024Listed for sale$215,000+13.2%$126/sqft
    Source: MARIS #24033985 Report a problem
    5/4/2023Listing removed--
    Source: MARIS #23015076 Report a problem
    3/31/2023Listed for sale$190,000+40.8%$112/sqft
    Source: MARIS #23015076 Report a problem
    11/8/2020Listing removed$1,350$1/sqft
    Source: Kunkel Wittenauer Group, Inc #20078286 Report a problem
    10/27/2020Listed for rent$1,350$1/sqft
    Source: Kunkel Wittenauer Group, Inc #20078286 Report a problem
    8/29/2017Sold$134,900$79/sqft
    Source: MARIS #17052563 Report a problem
    8/4/2017Pending sale$134,900$79/sqft
    Source: Coldwell Banker Brown Realtors #17052563 Report a problem
    6/28/2017Listed for sale$134,900+49.1%$79/sqft
    Source: Coldwell Banker Brown Realtors #17052563 Report a problem
    2/23/2017Sold$90,500+0.6%$53/sqft
    Source: Agent Provided Report a problem
    1/31/2017Pending sale$90,000$53/sqft
    Source: RE/MAX Preferred #17005190 Report a problem
    1/27/2017Listed for sale$90,000$53/sqft
    Source: RE/MAX Preferred #17005190 Report a problem

    Public tax history

    YearProperty taxesTax assessment
    2024-- $48,641 +13%
    2023$2,183 -21.8%$43,037 +6.4%
    2022$2,791 +2.6%$40,461 +5.4%
    2021$2,720 +1.3%$38,402 +1.9%
    2020$2,684 +3.5%$37,686 +3.6%
    2019$2,593 +2%$36,377 +4.4%
    2018$2,544 +52%$34,829 +4.2%
    2017$1,673 $33,416 +2.3%
    2016$1,673 +8.3%$32,662 -3.7%
    2014$1,545 -8.2%$33,916 -1.8%
    2013$1,683 $34,541 -2.2%
    2012-- $35,326 -3.6%
    2011-- $36,642 -1.1%
    2010-- $37,053
    2009-- $37,053 +3.5%
    2008-- $35,793 -5.1%
    2006-- $37,736 +6.5%
    2005$1,740 +7.4%$35,426 +6%
    2004$1,620 $33,433 +7.2%
    2003-- $31,202 +4.7%
    2002-- $29,807 +4.7%
    2001-- $28,472 +3.1%
    2000-- $27,616
    Find assessor info on the county website

    Neighborhood: 62208

    Nearby schools

    GreatSchools rating
    Schools provided by the listing agent
    • Elementary: Pontiac-W Holliday Dist 105
    • Middle: Pontiac-W Holliday Dist 105
    • High: Belleville High School-East

    Source: MARIS. This data may not be complete. We recommend contacting the local school district to confirm school assignments for this home.

    Get a cash offer in 3 minutes
    Find out how much your home could sell for in as little as 3 minutes with a no-obligation cash offer.
    Estimated market value
    $224,500
    Get a cash offer in 3 minutes
    Find out how much your home could sell for in as little as 3 minutes with a no-obligation cash offer.
    Estimated market value
    $224,500