Set on a welcoming street in Highland Lakes, this block home offers the freedom of single-family living, paired with the ease and amenities of a well-established, active 55+ community with golf, heated pools, and free RV and boat storage. The home feels bright from the moment you step inside, with porcelain tile in the entry and kitchen and fresh interior paint throughout. The kitchen is thoughtfully laid out with ample cabinetry, a built-in pantry, and exceptional counter space, featuring Corian countertops and two sunny windows that flood the space with natural light. The primary bedroom is comfortably sized and features an updated ensuite bath with a walk-in shower, along with two closets, including a walk-in. The second bedroom is spacious and opens to the Florida room, creating a flexible layout for hobbies or a home office. A full wall of windows in the Florida room overlooks the backyard, making it a bright extension of the living space. Both bathrooms have been updated, offering a clean, refreshed feel. Multiple cedar-lined closets throughout the home provide practical storage, including a linen closet and an oversized hall storage closet. The oversized one-car garage includes washer and dryer. Outside, a covered back patio and generous yard extend the living space. The home is not in a flood zone and includes a water softener, private well for outdoor watering, and easy-to-store hurricane window tarps. Recent updates include a 2023 roof, newer windows, fresh interior and exterior paint, and a low monthly HOA fee of $164. A clean 4-point inspection is available for buyer peace of mind, and a home warranty is included for added confidence. Highland Lakes is centrally located in Palm Harbor, offering convenient access to everyday shopping, dining, and medical services, as well as some of the area’s most loved coastal and cultural destinations. Nearby favorites include award-winning Honeymoon Island State Park, along with Fred Howard Park and Sunset Beach. Also close by are the charm of Downtown Dunedin, Downtown Tarpon Springs, the historic Sponge Docks, and easy access to the arts, dining, and cultural scenes of St. Petersburg and Tampa. A well-cared-for home that feels easy to live in from day one, offering single-family freedom along with the connection and amenities that make Highland Lakes so well-loved. Enjoy free golf for two on the Red, White, and Blue executive courses, sunny pool days, time on Lake Tarpon, and the kind of everyday moments that make a place feel like home.
Sold for $314,000
$314,000
128 STAFFORD DRIVE, PALM HARBOR, FL 34684
2beds
1,327sqft
Single Family Residence
Built in 1977
7,292 Square Feet Lot
$312,700 Zestimate®
$237/sqft
$2,419 Estimated rent
Home value
$312,700
$285,000 - $341,000
$2,419/mo
Zestimate® history
Owner options
List your home for rent
$2,419/mo
Rent Zestimate®
Find your next renter with Zillow Rental Manager. Plus, with online applications, you can quickly screen prospective tenants – for free.
$2,419/mo
Rent Zestimate®
Refinance and save
$2,359/mo
Est. payment
Refinancing to a lower rate could help reduce your monthly payments and save thousands over the life of the loan.
$2,359/mo
Est. payment
Explore your selling options
Work with a Zillow partner agent
Leverage their expertise and Zillow's premium Showcase listings to get your home seen by more buyers.
Get startedList with your own agent
Get your home in front of millions of buyers by listing it on Zillow.
Learn how to do itSell it yourself
Take full control of how buyers see your home on Zillow by listing For Sale by Owner (FSBO).
List your homeWhat's special
Fresh interior paint throughoutBuilt-in pantryCorian countertopsCovered back patioNewer windowsExceptional counter spaceGenerous yard
Zillow last checked:
Listing updated:
Listed by:
Julia Horton 727-366-0324,
COLDWELL BANKER REALTY 727-781-3700
Bought with:
Steven Hassett, 3449436
FUTURE HOME REALTY INC
Source: Stellar MLS,MLS#: TB8472338 Originating MLS: Suncoast Tampa
Originating MLS: Suncoast Tampa
Facts & features
Interior
Bedrooms & bathrooms
- Bedrooms: 2
- Bathrooms: 2
- Full bathrooms: 2
Rooms
- Room types: Florida Room
Primary bedroom
- Features: En Suite Bathroom, Walk-In Closet(s)
- Level: First
- Area: 154 Square Feet
- Dimensions: 14x11
Bedroom 2
- Features: Built-in Closet
- Level: First
- Area: 252 Square Feet
- Dimensions: 18x14
Dining room
- Level: First
- Area: 208 Square Feet
- Dimensions: 16x13
Florida room
- Level: First
- Area: 180 Square Feet
- Dimensions: 18x10
Kitchen
- Features: Pantry
- Level: First
- Area: 150 Square Feet
- Dimensions: 15x10
Living room
- Features: Coat Closet
- Level: First
- Area: 195 Square Feet
- Dimensions: 15x13
Heating
- Central, Electric
Cooling
- Central Air
Appliances
- Included: Oven, Disposal, Dryer, Range Hood, Refrigerator, Washer, Water Softener
- Laundry: In Garage
Features
- Ceiling Fan(s), L Dining, Primary Bedroom Main Floor, Solid Surface Counters
- Flooring: Laminate, Linoleum, Tile
- Doors: Sliding Doors
- Windows: Window Treatments
- Has fireplace: No
Interior area
- Total structure area: 1,714
- Total interior livable area: 1,327 sqft
Property
Parking
- Total spaces: 1
- Parking features: Garage - Attached
- Attached garage spaces: 1
Features
- Levels: One
- Stories: 1
- Patio & porch: Covered, Rear Porch
- Exterior features: Lighting, Private Mailbox
- On waterfront: Yes
- Waterfront features: Lake, Waterfront
Lot
- Size: 7,292 Square Feet
- Dimensions: 65 x 112
- Features: Near Golf Course
- Residential vegetation: Mature Landscaping, Trees/Landscaped
Details
- Parcel number: 062816388940001740
- Zoning: RPD-10
- Special conditions: None
Construction
Type & style
- Home type: SingleFamily
- Architectural style: Contemporary
- Property subtype: Single Family Residence
Materials
- Block, Stucco
- Foundation: Slab
- Roof: Shingle
Condition
- New construction: No
- Year built: 1977
Utilities & green energy
- Sewer: Public Sewer
- Water: Public, Well
- Utilities for property: Cable Available, Electricity Connected, Sewer Connected, Water Connected
Community & HOA
Community
- Features: Community Boat Ramp, Dock, Fishing, Lake, Private Boat Ramp, Water Access, Waterfront, Association Recreation - Owned, Clubhouse, Deed Restrictions, Golf Carts OK, Golf
- Pet fee: $0 monthly
- Senior community: Yes
- Subdivision: HIGHLAND LAKES UNIT 5
HOA
- Has HOA: Yes
- Amenities included: Clubhouse, Golf Course, Pickleball Court(s), Pool, Recreation Facilities, Shuffleboard Court, Spa/Hot Tub, Tennis Court(s)
- Services included: Common Area Taxes, Community Pool, Reserve Fund, Manager, Recreational Facilities
- HOA fee: $164 monthly
- HOA name: Highland Lakes HOA Community Mgr - Scarlet Roach
- HOA phone: 727-784-1402
Location
- Region: Palm Harbor
Financial & listing details
- Price per square foot: $237/sqft
- Tax assessed value: $294,929
- Annual tax amount: $1,800
- Date on market: 2/11/2026
- Cumulative days on market: 14 days
- Listing terms: Cash,Conventional,FHA,VA Loan
- Ownership: Fee Simple
- Total actual rent: 0
- Electric utility on property: Yes
- Road surface type: Asphalt
Price history
| Date | Event | Price |
|---|---|---|
| 4/2/2026 | Sold | $314,000-3.4%$237/sqft |
Source:  Stellar MLS #TB8472338 Report a problem Stellar MLS #TB8472338 Report a problem | ||
| 2/26/2026 | Pending sale | $325,000$245/sqft |
Source: Stellar MLS #TB8472338 Report a problem | ||
| 2/11/2026 | Listed for sale | $325,000+215.5%$245/sqft |
Source: Stellar MLS #TB8472338 Report a problem | ||
| 12/30/2011 | Sold | $103,000-9.6%$78/sqft |
Source: Stellar MLS #U7527361 Report a problem | ||
| 10/11/2011 | Listed for sale | $114,000-10.2%$86/sqft |
Source: RE/MAX REALTEC GROUP #U7527361 Report a problem | ||
| 3/14/2011 | Listing removed | $127,000$96/sqft |
Source: CENTURY 21 Coast to Coast #7467644 Report a problem | ||
| 7/17/2010 | Price change | $127,000-4.4%$96/sqft |
Source: CENTURY 21 Coast to Coast #7467644 Report a problem | ||
| 6/13/2010 | Listed for sale | $132,900+66.1%$100/sqft |
Source: Century 21 Coast to Coast #7467644 Report a problem | ||
| 2/2/1998 | Sold | $80,000-1.2%$60/sqft |
Source: Public Record Report a problem | ||
| 10/4/1994 | Sold | $81,000$61/sqft |
Source: Public Record Report a problem | ||
Public tax history
| Year | Property taxes | Tax assessment |
|---|---|---|
| 2025 | $1,925 +6.9% | $143,731 +2.9% |
| 2024 | $1,800 +2.5% | $139,680 +3% |
| 2023 | $1,756 -0.8% | $135,612 +3% |
| 2022 | $1,770 +0.1% | $131,662 +3% |
| 2021 | $1,768 +0.6% | $127,827 +1.4% |
| 2020 | $1,758 +2.1% | $126,062 +2.3% |
| 2019 | $1,721 | $123,228 +1.9% |
| 2018 | $1,721 +1.8% | $120,930 +2.1% |
| 2017 | $1,691 +2.6% | $118,443 +2.1% |
| 2016 | $1,648 -1.5% | $116,007 +0.7% |
| 2015 | $1,674 +0.7% | $115,201 +0.8% |
| 2014 | $1,663 -18.1% | $114,287 +26.9% |
| 2013 | $2,029 +12.2% | $90,027 +5.9% |
| 2012 | $1,809 | $85,032 -2.3% |
| 2011 | -- | $87,031 -7.1% |
| 2010 | -- | $93,700 -13.8% |
| 2009 | -- | $108,702 -19% |
| 2008 | $2,712 | $134,200 -8.5% |
| 2007 | -- | $146,700 +26.8% |
| 2005 | -- | $115,700 +12.9% |
| 2004 | $2,262 +9.9% | $102,500 +10.5% |
| 2003 | $2,059 +20.2% | $92,800 +11.7% |
| 2002 | $1,713 | $83,100 +6.3% |
| 2001 | $1,713 +9% | $78,200 +7% |
| 2000 | $1,571 | $73,100 |
Find assessor info on the county website
Neighborhood: 34684
Nearby homes
- $297,500-- bd2 ba1.2k sqft126 Stafford Dr, Palm Harbor, FL 34684Off Market
- $334,300-- bd2 ba1.2k sqft130 Stafford Dr, Palm Harbor, FL 34684Off Market
- $330,8002 bd2 ba1.3k sqft124 Stafford Dr, Palm Harbor, FL 34684Off Market
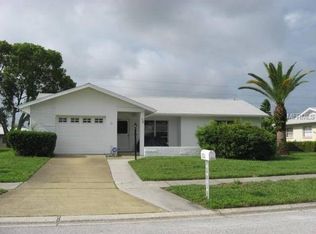
- $345,2002 bd2 ba1.2k sqft132 Stafford Dr, Palm Harbor, FL 34684Off Market
- $420,0002 bd2 ba1.2k sqft1622 Whithorn Pl, Palm Harbor, FL 34684Sold
- $360,9003 bd2 ba1.2k sqft125 Stafford Dr, Palm Harbor, FL 34684Off Market
- $387,7002 bd2 ba1.5k sqft123 Stafford Dr, Palm Harbor, FL 34684Sold
- $343,7002 bd2 ba1k sqft127 Stafford Dr, Palm Harbor, FL 34684Off Market
Nearby schools
GreatSchools rating
- 5/10Highland Lakes Elementary SchoolGrades: PK-5Distance: 1.1 mi
- 7/10Joseph L. Carwise Middle SchoolGrades: 6-8Distance: 0.6 mi
- 8/10Palm Harbor University High SchoolGrades: 9-12Distance: 1.8 mi
Get a cash offer in 3 minutes
Find out how much your home could sell for in as little as 3 minutes with a no-obligation cash offer.
Estimated market value
$312,700
Get a cash offer in 3 minutes
Find out how much your home could sell for in as little as 3 minutes with a no-obligation cash offer.
Estimated market value
$312,700
- Florida
- Pinellas County
- Palm Harbor
- 34684
- 128 STAFFORD DRIVE
Nearby cities
Nearby zip codes
Other Palm Harbor Topics
