Welcome to quintessential Southern Illinois living, where convenience meets your own private retreat! Nestled on a beautiful 1.47-acre setting, this 3-bedroom, 2-bathroom home offers the perfect blend of peaceful seclusion and easy access to everything Carbondale has to offer-including SIU, local hospitals, shopping, dining, and more. Step inside and take in the stunning wall of windows that fills the main living space with natural light and showcases breathtaking views of the surrounding landscape year-round. Whether you're enjoying your morning coffee, entertaining friends, or unwinding after a long day, the scenery creates a spectacular backdrop for everyday living. With generous living spaces, three comfortable bedrooms, and two full bathrooms, this home offers room to relax, gather, and make it your own. Outside, the expansive acreage provides the privacy and tranquility you've been looking for, with plenty of room to enjoy nature, entertain, garden, or simply soak in the serenity. Updates include: new flooring, fresh paint, new crown molding, multiple new ceiling fan, and new drapes and blinds throughout. Both bathrooms have been thoughtfully remodeled, newly installed pergola, a new roof on the home, new roof on the workshop, new garage door, motion-activated lighting, and an electric hookup for an RV. Close to Carbondale. Close to SIU. Close to everything you need-yet a world away from the hustle and bustle. If you've been dreaming of a Southern Illinois home that feels like a getaway without sacrificing convenience, this one deserves a look. Schedule your private showing today and come experience the magic of 128 Starlight!
Contingent
$299,000
128 Starlight Ln, Carbondale, IL 62902
3beds
2,012sqft
Single Family Residence
Built in 1973
1.47 Acres Lot
$295,800 Zestimate®
$149/sqft
$-- HOA
What's special
New garage doorThree comfortable bedroomsFresh paintStunning wall of windowsGenerous living spacesNewly installed pergolaNew flooring
- 34 days
- 285
- 18
Likely to sell faster than
Zillow last checked:
Listing updated:
Listed by:
Robert Davenport 618-924-3644,
RE/MAX REALTY CENTRAL
Source: MRED as distributed by MLS GRID,MLS#: 12733105
Facts & features
Interior
Bedrooms & bathrooms
- Bedrooms: 3
- Bathrooms: 2
- Full bathrooms: 2
Rooms
- Room types: No additional rooms
Primary bedroom
- Features: Flooring (Carpet), Bathroom (Full)
- Level: Main
- Area: 180 Square Feet
- Dimensions: 12X15
Bedroom 2
- Features: Flooring (Carpet)
- Level: Main
- Area: 144 Square Feet
- Dimensions: 12X12
Bedroom 3
- Features: Flooring (Hardwood)
- Level: Main
- Area: 156 Square Feet
- Dimensions: 13X12
Family room
- Level: Main
- Area: 464 Square Feet
- Dimensions: 16X29
Kitchen
- Features: Flooring (Tile)
- Level: Main
- Area: 324 Square Feet
- Dimensions: 27X12
Living room
- Level: Main
- Area: 255 Square Feet
- Dimensions: 17X15
Heating
- Heat Pump
Cooling
- Central Air
Appliances
- Included: Range, Microwave, Dishwasher, Refrigerator, Washer, Dryer
Features
- Windows: Blinds
- Basement: None
- Attic: Finished
- Number of fireplaces: 1
- Fireplace features: Wood Burning, Living Room
Interior area
- Total structure area: 0
- Total interior livable area: 2,012 sqft
Property
Parking
- Total spaces: 1
- Parking features: Asphalt, Yes, Garage Owned, Attached, Garage
- Attached garage spaces: 1
Features
- Stories: 1
- Exterior features: Dog Run
- Fencing: Fenced
Lot
- Size: 1.47 Acres
- Features: Irregular Lot, Level, Sloped
Details
- Additional structures: Workshop, Pergola, RV/Boat Storage, See Remarks
- Parcel number: 1535426006
- Special conditions: Standard
- Other equipment: Ceiling Fan(s)
Construction
Type & style
- Home type: SingleFamily
- Architectural style: Ranch
- Property subtype: Single Family Residence
Materials
- Brick, Frame
- Roof: Asphalt
Condition
- New construction: No
- Year built: 1973
Utilities & green energy
- Sewer: Septic Tank
- Water: Public
Community & HOA
HOA
- Services included: None
Location
- Region: Carbondale
Financial & listing details
- Price per square foot: $149/sqft
- Tax assessed value: $213,096
- Annual tax amount: $4,972
- Date on market: 8/18/2026
- Ownership: Fee Simple
Estimated market value
$295,800
$281,000 - $311,000
$1,553/mo
Price history
| Date | Event | Price |
|---|---|---|
| 8/26/2026 | Contingent | $299,000$149/sqft |
Source:  MRED as distributed by MLS GRID #12733105 Report a problem MRED as distributed by MLS GRID #12733105 Report a problem | ||
| 8/18/2026 | Listed for sale | $299,000+53.3%$149/sqft |
Source: MRED as distributed by MLS GRID #12733105 Report a problem | ||
| 10/25/2021 | Sold | $195,000$97/sqft |
Source: Public Record Report a problem | ||
Public tax history
| Year | Property taxes | Tax assessment |
|---|---|---|
| 2025 | $4,973 +13.9% | $71,032 +9.9% |
| 2024 | $4,365 +16.2% | $64,636 +14.4% |
| 2023 | $3,756 +5.4% | $56,500 +8.3% |
| 2022 | $3,562 -3.8% | $52,160 +5.1% |
| 2021 | $3,705 +1.1% | $49,624 -1.7% |
| 2020 | $3,663 -17.9% | $50,502 -0.4% |
| 2019 | $4,463 +21.5% | $50,709 -5.8% |
| 2017 | $3,674 | $53,841 +32.2% |
| 2016 | -- | $40,734 +9.8% |
| 2015 | -- | $37,090 |
| 2014 | -- | $37,090 -2% |
| 2012 | -- | $37,847 +1.3% |
| 2011 | -- | $37,353 -1.5% |
| 2010 | -- | $37,914 +0.7% |
| 2009 | $1,909 | $37,651 |
Find assessor info on the county website
Monthly payment
Est. payment
Payment breakdown
Explore the cost of this home by adjusting the details. Changes won't be saved.Climate risks
Neighborhood: 62902
Nearby schools
Schools provided by the listing agent
- Elementary: Giant City School
- Middle: Giant City School
- High: Carbondale Community High School
- District: 130
Source: MRED as distributed by MLS GRID. This data may not be complete. We recommend contacting the local school district to confirm school assignments for this home.
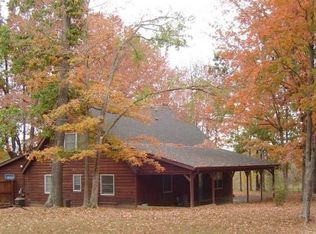
Similar homes
- $340,0002 bd3 ba2k sqft3136 Longhorn Rd, Carbondale, IL 62902For Sale

 MLS ID #PA1270367, Krisha M Hale, HOUSE 2 HOME REALTY. RMLS Alliance as distributed by MLS GRID
 - $280,0004 bd3 ba2.3k sqft1437 Dogwood Rd, Carbondale, IL 62902Active
 MLS ID #12652201, Cree Glanz, RE/MAX REALTY CENTRAL. MRED as distributed by MLS GRID
 - $325,0005 bd3 ba2.7k sqft15 Lake Indian Hills Cir, Carbondale, IL 62902Active
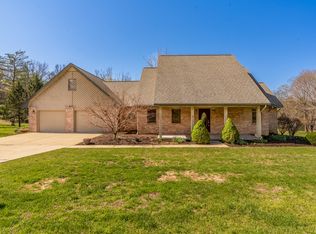 MLS ID #12573377, Robert Davenport, RE/MAX REALTY CENTRAL. MRED as distributed by MLS GRID
 - $--3 bd3 ba2.8k sqft3953 Country Club Rd, Carbondale, IL 62901Auction
 MLS ID #12752093, Jeff Doerr, DOERR AUCTION & REALTY, INC.. MRED as distributed by MLS GRID
 - $169,0003 bd2 ba1.7k sqft1110 Harmony Ln, Carbondale, IL 62902For SaleMLS ID #PA1268609, Stevie Rae, HOUSE 2 HOME REALTY. RMLS Alliance as distributed by MLS GRID
- $439,0004 bd3 ba2.5k sqft253 New Cedar Hill Rd, Carbondale, IL 62902For SaleMLS ID #PA1269423, Angela Horn, REALTY 618 LLC. RMLS Alliance as distributed by MLS GRID
- $299,0003 bd2 ba2.2k sqft13256 Cruse Rd, Carterville, IL 62918For SaleMLS ID #PA1269829, Debra J Case, HOUSE 2 HOME REALTY. RMLS Alliance as distributed by MLS GRID
- $299,0004 bd2 ba2.5k sqft207 S Maple St, Cambria, IL 62915For SaleMLS ID #PA1267459, Melissa A Plant, COLDWELL BANKER J D THOMPSON. RMLS Alliance as distributed by MLS GRID
- $284,9004 bd3 ba2.1k sqft1627 S Division St, Carterville, IL 62918For SaleMLS ID #PA1268990, Joanna Ferrell, HOUSE 2 HOME REALTY. RMLS Alliance as distributed by MLS GRID
- $245,0003 bd2 ba1.6k sqft710 Creekside Ln, De Soto, IL 62924For SaleMLS ID #PA1270039, Nikki Rishel, Southern Illinois Realty Experts - Carbondale. RMLS Alliance as distributed by MLS GRID
- $169,9003 bd2 ba1.3k sqft635 Charles Rd, Carbondale, IL 62901For SaleMLS ID #PA1270243, Robi Kieszkowski, Southern Illinois Realty Experts - Carbondale. RMLS Alliance as distributed by MLS GRID
