Welcome to your new mountain retreat! Nestled in a quiet community that features stunning mountain views this home is sure to wow you. As you walk in the front door you are greeted by a beautiful sitting room that could easily make for an office or library. to the right are two bedrooms with large closets and a full bathroom. Continuing into the home is your large open concept living room, dining and kitchen. Kitchen features quartz countertops, stainless steel appliances and large pantry. Oversized Master bedroom is located on the main level as well. Master bath features walk in shower, two linen closets and a double vanity. Huge walk in closet that flows directly into the laundry room, which also has access from the main hall. Upstairs is another full bedroom with large closet and full bath. Large bonus room that would be a perfect game room, playroom or movie room! Back patio is covered and has a stone fireplace making it the perfect spot to unwind and relax. Builder offers a 2/10 home warranty from QBW. Only 15 minutes from scenic Downtown Dahlonega. Easy access to shopping, North Georgia wineries, hiking/biking trails and so much more. Updated photos will be added as this home gets closer to completion. *This home is still under construction so please call to schedule an appointment.*
Closed
$589,000
128 Station Gap, Dahlonega, GA 30533
4beds
2,684sqft
Single Family Residence, Residential
Built in 2024
3.07 Acres Lot
$619,900 Zestimate®
$219/sqft
$3,134 Estimated rent
Home value
$619,900
$589,000 - $651,000
$3,134/mo
Zestimate® history
Owner options
List your home for rent
$3,134/mo
Rent Zestimate®
Find your next renter with Zillow Rental Manager. Plus, with online applications, you can quickly screen prospective tenants – for free.
$3,134/mo
Rent Zestimate®
Refinance and save
$3,497/mo
Est. payment
Refinancing to a lower rate could help reduce your monthly payments and save thousands over the life of the loan.
$3,497/mo
Est. payment
Explore your selling options
Work with a Zillow partner agent
Leverage their expertise and Zillow's premium Showcase listings to get your home seen by more buyers.
Get startedList with your own agent
Get your home in front of millions of buyers by listing it on Zillow.
Learn how to do itSell it yourself
Take full control of how buyers see your home on Zillow by listing For Sale by Owner (FSBO).
List your homeWhat's special
Zillow last checked:
Listing updated:
Listed by:
Madison Eiberger,
Hardeman Realty, Inc.
Bought with:
Sammy Thieme, 174323
RE/MAX Around Atlanta Realty
Source: FMLS GA,MLS#: 7402272
Facts & features
Interior
Bedrooms & bathrooms
- Bedrooms: 4
- Bathrooms: 3
- Full bathrooms: 3
- Main level bathrooms: 2
- Main level bedrooms: 3
Rooms
- Room types: Attic, Bonus Room, Den
Primary bedroom
- Features: Master on Main, Oversized Master, Other
- Level: Master on Main, Oversized Master, Other
Bedroom
- Features: Master on Main, Oversized Master, Other
Primary bathroom
- Features: Double Vanity, Other
Dining room
- Features: Open Concept, Other
Kitchen
- Features: Cabinets Other, Cabinets White, Eat-in Kitchen, Kitchen Island, Pantry, Pantry Walk-In, View to Family Room, Other
Heating
- Central, Electric
Cooling
- Central Air, Electric
Appliances
- Included: Dishwasher, Disposal, Gas Range, Microwave
- Laundry: Laundry Room, Main Level, Other
Features
- Crown Molding, Double Vanity, High Ceilings 9 ft Lower, Recessed Lighting, Walk-In Closet(s)
- Flooring: Carpet, Other
- Windows: Double Pane Windows
- Basement: None
- Number of fireplaces: 2
- Fireplace features: Gas Log, Living Room, Outside
- Common walls with other units/homes: No Common Walls
Interior area
- Total structure area: 2,684
- Total interior livable area: 2,684 sqft
Property
Parking
- Total spaces: 2
- Parking features: Driveway, Garage, Garage Faces Side
- Garage spaces: 2
- Has uncovered spaces: Yes
Accessibility
- Accessibility features: None
Features
- Levels: Two
- Stories: 2
- Patio & porch: Covered, Patio
- Exterior features: Lighting, Private Yard, Other
- Pool features: None
- Spa features: None
- Fencing: None
- Has view: Yes
- View description: Mountain(s), Rural, Trees/Woods
- Waterfront features: None
- Body of water: None
Lot
- Size: 3.07 Acres
- Features: Back Yard, Cul-De-Sac, Front Yard, Landscaped
Details
- Additional structures: None
- Parcel number: 009102
- Other equipment: None
- Horse amenities: None
Construction
Type & style
- Home type: SingleFamily
- Architectural style: Craftsman
- Property subtype: Single Family Residence, Residential
Materials
- HardiPlank Type
- Foundation: Slab
- Roof: Shingle
Condition
- New Construction
- New construction: Yes
- Year built: 2024
Details
- Warranty included: Yes
Utilities & green energy
- Electric: 220 Volts
- Sewer: Septic Tank
- Water: Well
- Utilities for property: Electricity Available, Phone Available, Underground Utilities, Water Available, Other
Green energy
- Energy efficient items: Appliances
- Energy generation: None
Community & HOA
Community
- Features: None
- Security: Carbon Monoxide Detector(s), Fire Alarm, Smoke Detector(s)
- Subdivision: Winding Stair Overlook
HOA
- Has HOA: No
Location
- Region: Dahlonega
Financial & listing details
- Price per square foot: $219/sqft
- Tax assessed value: $582,872
- Annual tax amount: $5,178
- Date on market: 6/11/2024
- Cumulative days on market: 87 days
- Electric utility on property: Yes
- Road surface type: Gravel
Price history
| Date | Event | Price |
|---|---|---|
| 10/1/2024 | Sold | $589,000$219/sqft |
Source:  FMLS GA #7402272 Report a problem FMLS GA #7402272 Report a problem | ||
| 9/6/2024 | Pending sale | $589,000$219/sqft |
Source: FMLS GA #7402272 Report a problem | ||
| 9/5/2024 | Price change | $589,000-10.4%$219/sqft |
Source: FMLS GA #7402272 Report a problem | ||
| 6/11/2024 | Listed for sale | $657,500+911.5%$245/sqft |
Source: FMLS GA #7402272 Report a problem | ||
| 12/12/2023 | Sold | $65,000+54.8%$24/sqft |
Source: Public Record Report a problem | ||
| 2/27/2020 | Sold | $42,000-23.6%$16/sqft |
Source: Public Record Report a problem | ||
| 7/12/2019 | Sold | $55,000$20/sqft |
Source: Public Record Report a problem | ||
Public tax history
| Year | Property taxes | Tax assessment |
|---|---|---|
| 2025 | $5,178 +1210.4% | $233,149 +1287.8% |
| 2024 | $395 | $16,800 |
| 2023 | $395 -5% | $16,800 |
| 2022 | $416 -3.3% | $16,800 |
| 2021 | $430 -3.8% | $16,800 |
| 2020 | $447 -6.2% | $16,800 |
| 2019 | $477 | $16,800 |
Find assessor info on the county website
Neighborhood: 30533
Nearby homes
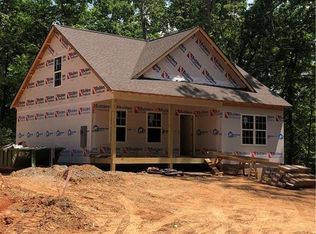
- $399,2003 bd3 ba1.6k sqft3780 Highway 52w, Dahlonega, GA 30533Off Market
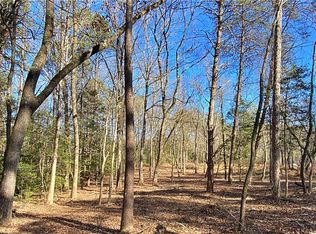
- $160,0005.62 Acres265 Etula Dr #1, Dahlonega, GA 30533Sold
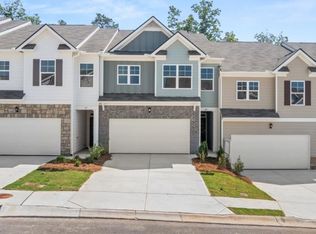
- $343,9903 bd3 ba1.8k sqft43 Rustin Rdg, Dahlonega, GA 30533New Construction
- $186,9305.58 Acres17 Norton Trl #12, Dahlonega, GA 30533Lot/Land

- $127,8423 bd-- ba1.2k sqft1020 Wash Rider Rd, Dahlonega, GA 30533Off Market
- $359,9903 bd3 ba1.8k sqft437 Stoneybrook Dr, Dahlonega, GA 30533Sold
- $385,0003 bd3 ba1.8k sqft225 Grand Oaks Ln, Dahlonega, GA 30533Sold
- $385,0003 bd3 ba1.8k sqft295 Grand Oaks Ln, Dahlonega, GA 30533Sold
Nearby schools
GreatSchools rating
- 6/10Cottrell Elementary SchoolGrades: PK-5Distance: 3.9 mi
- 5/10Lumpkin County Middle SchoolGrades: 6-8Distance: 2.6 mi
- 7/10Lumpkin County High SchoolGrades: 9-12Distance: 1.7 mi
Schools provided by the listing agent
- Elementary: Cottrell
- Middle: Lumpkin County
- High: Lumpkin County
Source: FMLS GA. This data may not be complete. We recommend contacting the local school district to confirm school assignments for this home.
Get a cash offer in 3 minutes
Find out how much your home could sell for in as little as 3 minutes with a no-obligation cash offer.
Estimated market value
$619,900
Get a cash offer in 3 minutes
Find out how much your home could sell for in as little as 3 minutes with a no-obligation cash offer.
Estimated market value
$619,900
- Georgia
- Lumpkin County
- Dahlonega
- 30533
- 128 Station Gap
Nearby cities
Nearby zip codes
Other Dahlonega Topics
