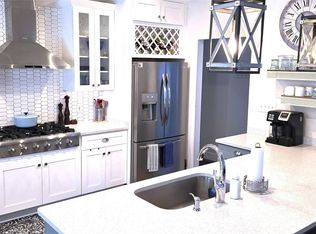
Welcome to your beautiful home in one of the area's most sought-after communities. You can walk to J.R. Cash's Grill and Bar for dinner with friends & neighbors, or to Tailrace Marina with stunning water views, plus enjoy the Clubhouse, community pool, or many of the other fantastic amenities, a scenic park, playground, two pickleball courts, one tennis court, and a dedicated launch site for your kayak and/or paddleboard. This move-in-ready home offers gorgeous natural light throughout and an open floor plan. Durable LVP flooring was installed throughout the main floor in 2023, except in the bathrooms and laundry rooms. The foyer opens into the family room area, which has a vaulted ceiling, a ceiling fan, and a fireplace with natural gas fire logs to warm you on those chilly mornings. There is also a dining room. The kitchen features custom shaker-style cabinets, open floating shelves, and stunning granite countertops, all added in 2023, to create a spacious culinary experience. The stainless steel Whirlpool refrigerator, range, and dishwasher are included! Off the kitchen is a beautiful breakfast area perfect for overlooking the spacious backyard, where you can create your own personal oasis. The primary bedroom features a tray ceiling and is equipped with a ceiling fan. The en-suite bath includes a double vanity, a soaking tub, a shower, a tiled floor, and a spacious walk-in closet. The laundry room features a built-in vanity with a sink for added convenience, and the 2022 LG washer and dryer are also included. Located on the other side of the home for added privacy is a hall with an entry closet, a full bath, and two bedrooms, both equipped with fans and spacious closets. Upstairs is a 19'.5" x 11'.4" bed, bonus, and/or flex room with a vaulted ceiling, a walk-in closet, and a walk-out attic. The two-car garage features a collapsible workbench, along with pegboard walls for easy storage and organization. The gas water heater was installed in 2025. The backyard has raised beds for planting. This prime location offers unbeatable convenience: approximately 16 minutes to Charlotte Douglas International Airport, 14 minutes to the popular U.S. National Whitewater Center, 6 minutes to I-85, & only a short drive to both downtown Mount Holly & Belmont, where you will find a variety of shops, restaurants & entertainment. The floor plan with the room measurements is provided in the photos. If you are a boat owner, you may also want to know that, according to Hunter Wilson, the owner of Trailrace Marina, they do currently have boat slips available to rent. WELCOME HOME!
Closed
$440,000
128 Steamboat Dr, Mount Holly, NC 28120
3beds
2,001sqft
Single Family Residence
Built in 1998
0.26 Acres Lot
$439,800 Zestimate®
$220/sqft
$2,306 Estimated rent
Home value
$439,800
$396,000 - $488,000
$2,306/mo
Zestimate® history
Owner options
List your home for rent
$2,306/mo
Rent Zestimate®
Find your next renter with Zillow Rental Manager. Plus, with online applications, you can quickly screen prospective tenants – for free.
$2,306/mo
Rent Zestimate®
Refinance and save
$2,846/mo
Est. payment
Refinancing to a lower rate could help reduce your monthly payments and save thousands over the life of the loan.
$2,846/mo
Est. payment
Explore your selling options
Work with a Zillow partner agent
Leverage their expertise and Zillow's premium Showcase listings to get your home seen by more buyers.
Get startedList with your own agent
Get your home in front of millions of buyers by listing it on Zillow.
Learn how to do itSell it yourself
Take full control of how buyers see your home on Zillow by listing For Sale by Owner (FSBO).
List your homeWhat's special
Vaulted ceilingTray ceilingOpen floor planGorgeous natural lightCustom shaker-style cabinetsDining roomStunning granite countertops
Zillow last checked:
Listing updated:
Listed by:
Cindy Henderson eaglesnest9@bellsouth.net,
Henderson Realty
Bought with:
Dezrene Gerald
Lifestyle International Realty
Source: Canopy MLS as distributed by MLS GRID,MLS#: 4293515
Facts & features
Interior
Bedrooms & bathrooms
- Bedrooms: 3
- Bathrooms: 2
- Full bathrooms: 2
- Main level bedrooms: 3
Primary bedroom
- Features: Ceiling Fan(s), En Suite Bathroom, Tray Ceiling(s), Walk-In Closet(s)
- Level: Main
Bedroom s
- Features: Ceiling Fan(s), Split BR Plan
- Level: Main
Bedroom s
- Features: Ceiling Fan(s), Split BR Plan
- Level: Main
Bathroom full
- Features: Garden Tub, Walk-In Closet(s), See Remarks
- Level: Main
Bathroom full
- Features: Split BR Plan
- Level: Main
Other
- Features: Attic Walk In, Vaulted Ceiling(s), Walk-In Closet(s)
- Level: Upper
Breakfast
- Features: Open Floorplan
- Level: Main
Dining room
- Features: Open Floorplan
- Level: Main
Family room
- Features: Ceiling Fan(s), Open Floorplan, Vaulted Ceiling(s)
- Level: Main
Kitchen
- Features: Breakfast Bar, Open Floorplan
- Level: Main
Laundry
- Features: See Remarks
- Level: Main
Heating
- Central, Heat Pump, Natural Gas
Cooling
- Ceiling Fan(s), Central Air, Heat Pump
Appliances
- Included: Dishwasher, Disposal, Electric Range, Exhaust Hood, Gas Water Heater, Refrigerator with Ice Maker, Self Cleaning Oven, Washer/Dryer
- Laundry: Electric Dryer Hookup, Laundry Room, Main Level, Sink, Washer Hookup
Features
- Soaking Tub, Open Floorplan, Walk-In Closet(s), Other - See Remarks
- Flooring: Carpet, Tile, Vinyl, Other
- Has basement: No
- Attic: Walk-In
- Fireplace features: Family Room, Gas Log
Interior area
- Total structure area: 2,001
- Total interior livable area: 2,001 sqft
- Finished area above ground: 2,001
- Finished area below ground: 0
Property
Parking
- Total spaces: 2
- Parking features: Driveway, Attached Garage, Garage on Main Level
- Attached garage spaces: 2
- Has uncovered spaces: Yes
Features
- Levels: 1 Story/F.R.O.G.
- Patio & porch: Front Porch, Patio
- Pool features: Community
- Waterfront features: Paddlesport Launch Site - Community
- Body of water: Catawba River
Lot
- Size: 0.26 Acres
Details
- Additional structures: Shed(s)
- Parcel number: 184572
- Zoning: R-10
- Special conditions: Standard
- Other equipment: Network Ready
Construction
Type & style
- Home type: SingleFamily
- Property subtype: Single Family Residence
Materials
- Vinyl
- Foundation: Slab
- Roof: Shingle
Condition
- New construction: No
- Year built: 1998
Utilities & green energy
- Sewer: Public Sewer
- Water: City
- Utilities for property: Cable Available, Electricity Connected, Fiber Optics
Community & HOA
Community
- Features: Clubhouse, Lake Access, Playground, Sidewalks, Street Lights, Tennis Court(s), Other
- Subdivision: RIVERFRONT
HOA
- Has HOA: Yes
- HOA fee: $137 quarterly
- HOA name: William Douglas
- HOA phone: 704-347-8900
Location
- Region: Mount Holly
Financial & listing details
- Price per square foot: $220/sqft
- Tax assessed value: $389,460
- Annual tax amount: $3,910
- Date on market: 8/22/2025
- Cumulative days on market: 17 days
- Listing terms: Cash,Conventional,FHA,VA Loan
- Electric utility on property: Yes
- Road surface type: Concrete, Paved
Price history
| Date | Event | Price |
|---|---|---|
| 10/10/2025 | Sold | $440,000$220/sqft |
Source:  Canopy MLS as distributed by MLS GRID #4293515 Report a problem Canopy MLS as distributed by MLS GRID #4293515 Report a problem | ||
| 9/8/2025 | Pending sale | $440,000+0.2%$220/sqft |
Source: Canopy MLS as distributed by MLS GRID #4293515 Report a problem | ||
| 9/4/2025 | Price change | $439,000-2.2%$219/sqft |
Source: Canopy MLS as distributed by MLS GRID #4293515 Report a problem | ||
| 8/22/2025 | Listed for sale | $449,000+14.3%$224/sqft |
Source: Canopy MLS as distributed by MLS GRID #4293515 Report a problem | ||
| 12/6/2022 | Sold | $392,900$196/sqft |
Source: Canopy MLS as distributed by MLS GRID #3918001 Report a problem | ||
| 11/7/2022 | Contingent | $392,900+0.8%$196/sqft |
Source: Canopy MLS as distributed by MLS GRID #3918001 Report a problem | ||
| 11/4/2022 | Price change | $389,900-4.9%$195/sqft |
Source: Canopy MLS as distributed by MLS GRID #3918001 Report a problem | ||
| 10/26/2022 | Listed for sale | $409,900-5.7%$205/sqft |
Source: Canopy MLS as distributed by MLS GRID #3918001 Report a problem | ||
| 10/26/2022 | Listing removed | -- |
Source: Canopy MLS as distributed by MLS GRID #3887827 Report a problem | ||
| 10/10/2022 | Price change | $434,900-1.1%$217/sqft |
Source: Canopy MLS as distributed by MLS GRID #3887827 Report a problem | ||
| 7/25/2022 | Listed for sale | $439,900+22.2%$220/sqft |
Source: Canopy MLS as distributed by MLS GRID #3887827 Report a problem | ||
| 1/24/2022 | Sold | $360,000+2.9%$180/sqft |
Source: Canopy MLS as distributed by MLS GRID #3814500 Report a problem | ||
| 12/21/2021 | Contingent | $350,000$175/sqft |
Source: Canopy MLS as distributed by MLS GRID #3814500 Report a problem | ||
| 12/18/2021 | Listed for sale | $350,000+120.1%$175/sqft |
Source: Canopy MLS as distributed by MLS GRID #3814500 Report a problem | ||
| 11/12/1998 | Sold | $159,000$79/sqft |
Source: Public Record Report a problem | ||
Public tax history
| Year | Property taxes | Tax assessment |
|---|---|---|
| 2025 | $3,910 | $389,460 |
| 2024 | $3,910 -1.1% | $389,460 |
| 2023 | $3,953 +55.2% | $389,460 +98% |
| 2022 | $2,548 -1.5% | $196,740 |
| 2021 | $2,587 | $196,740 |
| 2020 | $2,587 -0.8% | $196,740 |
| 2019 | $2,607 +1.6% | $196,740 +7.3% |
| 2018 | $2,566 | $183,282 |
| 2017 | $2,566 +60.9% | $183,282 |
| 2016 | $1,595 | $183,282 +1.6% |
| 2014 | $1,595 | $180,418 |
| 2012 | -- | $180,418 |
| 2011 | -- | $180,418 |
| 2010 | -- | $180,418 |
| 2009 | -- | $180,418 |
| 2008 | -- | $180,418 +6.4% |
| 2007 | -- | $169,610 |
| 2006 | -- | $169,610 |
| 2005 | -- | $169,610 |
| 2004 | -- | $169,610 |
| 2003 | -- | $169,610 +1.2% |
| 2002 | -- | $167,520 +32.1% |
| 2001 | -- | $126,830 +0% |
| 2000 | -- | $126,800 |
Find assessor info on the county website
Neighborhood: 28120
Nearby homes
- $430,1003 bd2 ba1.9k sqft124 Steamboat Dr, Mount Holly, NC 28120Off Market
- $488,1004 bd2 ba2.5k sqft149 Lighthouse Rd, Mount Holly, NC 28120Off Market
- $466,1003 bd2 ba2.5k sqft145 Lighthouse Rd, Mount Holly, NC 28120Off Market
- $450,0003 bd2 ba1.6k sqft120 Steamboat Dr, Mount Holly, NC 28120Sold
- $470,7004 bd3 ba2.1k sqft141 Lighthouse Rd, Mount Holly, NC 28120Off Market
- $471,9004 bd2 ba2.3k sqft92 Missouri Ln, Mount Holly, NC 28120Off Market
- $445,3004 bd3 ba2.3k sqft129 Steamboat Dr, Mount Holly, NC 28120Off Market
- $461,3004 bd3 ba2.1k sqft153 Lighthouse Rd, Mount Holly, NC 28120Off Market
Nearby schools
GreatSchools rating
- 6/10Catawba Heights Elementary SchoolGrades: PK-5Distance: 1.2 mi
- 5/10Mount Holly Middle SchoolGrades: 6-8Distance: 1.9 mi
- 8/10South Point High SchoolGrades: 9-12Distance: 3.5 mi
Schools provided by the listing agent
- Elementary: Catawba Heights
- Middle: Mount Holly
- High: South Point (NC)
Source: Canopy MLS as distributed by MLS GRID. This data may not be complete. We recommend contacting the local school district to confirm school assignments for this home.
Get a cash offer in 3 minutes
Find out how much your home could sell for in as little as 3 minutes with a no-obligation cash offer.
Estimated market value
$439,800
Get a cash offer in 3 minutes
Find out how much your home could sell for in as little as 3 minutes with a no-obligation cash offer.
Estimated market value
$439,800
- North Carolina
- Gaston County
- Mount Holly
- 28120
- 128 Steamboat Dr
Nearby cities
Nearby zip codes
Other Mount Holly Topics
