Welcome to 128 Stone Column Way, a beautiful patio home located in the desirable Courtyards at Ridgemont. Offering 2,334 square feet of thoughtfully designed living space, this home features an open concept floor plan with three bedrooms and two and a half bathrooms. The main level primary suite provides comfort and convenience with a spacious bedroom and private en suite bathroom. Gorgeous engineered hardwood floors flow throughout the main living areas, while the entry from the garage features wonderful Pottery Barn inspired storage, perfect for keeping everyday items organized and out of sight. The eat in kitchen is both stylish and functional with granite countertops and a gas stove, opening seamlessly to the living and dining areas. Upstairs, you will find two spacious guest bedrooms with beautiful cathedral ceilings along with a versatile loft that can be used as a home office, media room, or additional living space. Enjoy relaxing or entertaining on the covered back porch, which overlooks the backyard enclosed by a new wood privacy fence. This beautifully maintained patio home offers the perfect combination of style, functionality, and comfortable living in the Courtyards at Ridgemont. Disclaimer: CMLS has not reviewed and, therefore, does not endorse vendors who may appear in listings.
Pending
$365,000
128 Stone Column Way, Columbia, SC 29212
3beds
2,357sqft
Single Family Residence
Built in 2013
6,098 Square Feet Lot
$363,600 Zestimate®
$155/sqft
$50/mo HOA
What's special
Versatile loftBeautiful cathedral ceilingsGas stoveGorgeous engineered hardwood floorsPrivate en suite bathroomOpen concept floor planPottery barn inspired storage
- 24 days
- 483
- 21
Zillow last checked:
Listing updated:
Listed by:
Erin Starling tomwrealty1@gmail.com,
W Realty
Source: Consolidated MLS,MLS#: 642784
Facts & features
Interior
Bedrooms & bathrooms
- Bedrooms: 3
- Bathrooms: 3
- Full bathrooms: 2
- 1/2 bathrooms: 1
- Partial bathrooms: 1
- Main level bathrooms: 2
Rooms
- Room types: Media Room, Loft
Primary bedroom
- Features: Cathedral Ceiling(s), Double Vanity, Tub-Garden, Bath-Private, Separate Shower, Walk-In Closet(s), High Ceilings, Ceiling Fan(s), Closet-Private, Separate Water Closet
- Level: Main
Bedroom 2
- Features: Cathedral Ceiling(s), Bath-Shared, Tub-Shower, High Ceilings, Closet-Private
- Level: Second
Bedroom 3
- Features: Cathedral Ceiling(s), Bath-Shared, Tub-Shower, High Ceilings, Closet-Private
- Level: Second
Kitchen
- Features: Bar, Eat-in Kitchen, Granite Counters, Cabinets-Stained, Backsplash-Granite, Recessed Lighting
- Level: Main
Living room
- Features: Ceilings-Cathedral, Molding, Ceilings-High (over 9 Ft), Ceiling Fan, Recessed Lights
- Level: Main
Heating
- Zoned
Cooling
- Zoned
Appliances
- Included: Free-Standing Range, Gas Range, Self Clean, Dishwasher, Disposal, Freezer, Ice Maker, Refrigerator, Tankless Water Heater, Gas Water Heater
- Laundry: Electric, Heated Space, Main Level
Features
- Flooring: Engineered Hardwood, Tile, Carpet
- Has basement: No
- Has fireplace: No
Interior area
- Total structure area: 2,357
- Total interior livable area: 2,357 sqft
Property
Parking
- Total spaces: 2
- Parking features: Garage - Attached
- Attached garage spaces: 2
Features
- Stories: 2
- Exterior features: Gutters - Partial
- Fencing: Privacy,Rear Only Wood
Lot
- Size: 6,098 Square Feet
- Dimensions: 6098
- Features: Sprinkler
Details
- Parcel number: 00199701015
Construction
Type & style
- Home type: SingleFamily
- Architectural style: Traditional
- Property subtype: Single Family Residence
Materials
- Brick-All Sides-AbvFound, Stone, Vinyl
- Foundation: Slab
Condition
- New construction: No
- Year built: 2013
Utilities & green energy
- Sewer: Public Sewer
- Water: Public
- Utilities for property: Electricity Connected
Community & HOA
Community
- Subdivision: COURTYARDS AT RIDGEMONT
HOA
- Has HOA: Yes
- HOA fee: $600 annually
Location
- Region: Columbia
Financial & listing details
- Price per square foot: $155/sqft
- Tax assessed value: $304,800
- Annual tax amount: $1,666
- Date on market: 9/11/2026
- Listing agreement: Exclusive Right To Sell
- Road surface type: Paved
Estimated market value
$363,600
$345,000 - $382,000
$2,257/mo
Price history
| Date | Event | Price |
|---|---|---|
| 9/24/2026 | Pending sale | $365,000$155/sqft |
Source:  Consolidated MLS #642784 Report a problem Consolidated MLS #642784 Report a problem | ||
| 9/11/2026 | Listed for sale | $365,000+43.7%$155/sqft |
Source: Consolidated MLS #642784 Report a problem | ||
| 12/30/2020 | Sold | $254,000-4.1%$108/sqft |
Source: Public Record Report a problem | ||
| 12/10/2020 | Pending sale | $264,900$112/sqft |
Source: Owner Report a problem | ||
| 8/28/2020 | Price change | $264,900-1.9%$112/sqft |
Source: Owner Report a problem | ||
| 8/8/2020 | Price change | $269,900-3.6%$115/sqft |
Source: Owner Report a problem | ||
| 7/9/2020 | Listed for sale | $279,900+41%$119/sqft |
Source: Owner Report a problem | ||
| 6/26/2013 | Sold | $198,500$84/sqft |
Source: Public Record Report a problem | ||
| 5/18/2013 | Price change | $198,500+4.5%$84/sqft |
Source: Russell & Jeffcoat Real Estate #324700 Report a problem | ||
| 1/19/2013 | Listed for sale | $189,900$81/sqft |
Source: Russell & Jeffcoat Real Estate #324700 Report a problem | ||
Public tax history
| Year | Property taxes | Tax assessment |
|---|---|---|
| 2025 | $1,666 +2.3% | $11,684 +15% |
| 2024 | $1,628 +11.6% | $10,160 |
| 2023 | $1,458 -3% | $10,160 |
| 2022 | $1,504 -77.2% | $10,160 |
| 2021 | $6,587 | $10,160 +33.4% |
| 2019 | -- | $7,614 |
| 2018 | $1,490 +12.9% | $7,614 |
| 2017 | $1,320 +4.7% | $7,614 +0% |
| 2016 | $1,261 -2.4% | $7,613 |
| 2015 | $1,291 | $7,613 -4.1% |
| 2014 | $1,291 +10.7% | $7,939 +230.8% |
| 2013 | $1,167 | $2,400 |
| 2012 | -- | $2,400 |
| 2011 | -- | $2,400 |
| 2010 | -- | $2,400 +9.6% |
| 2009 | -- | $2,190 |
| 2008 | -- | $2,190 |
| 2007 | -- | $2,190 |
| 2006 | -- | $2,190 |
Find assessor info on the county website
Monthly payment
Est. payment
Payment breakdown
Explore the cost of this home by adjusting the details. Changes won't be saved.Climate risks
Neighborhood: 29212
Nearby schools
Schools provided by the listing agent
- Elementary: Irmo
- Middle: Irmo
- High: Irmo
- District: Lexington/Richland Five
Source: Consolidated MLS. This data may not be complete. We recommend contacting the local school district to confirm school assignments for this home.
- $286,8004 bd2 ba1.9k sqft132 Stone Column Way, Columbia, SC 29212Off Market
- $307,0004 bd3 ba1.8k sqft124 Stone Column Way, Columbia, SC 29212Off Market
- $309,7004 bd2 ba2.2k sqft136 Stone Column Way, Columbia, SC 29212Off Market
- $325,3004 bd2 ba2.1k sqft120 Stone Column Way, Columbia, SC 29212Off Market
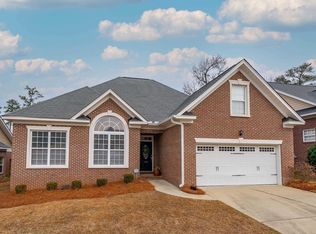
Similar homes
- $339,5003 bd3 ba1.9k sqft125 Stone Column Way, Columbia, SC 29212For Sale
 MLS ID #640812, Tom Watson. Consolidated MLS
 - $398,0003 bd3 ba2.6k sqft23 Palmetto Wood Ct, Irmo, SC 29063For Sale
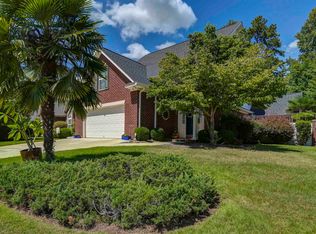 MLS ID #642486, Sherry Pino. Consolidated MLS
 - $359,0004 bd3 ba2.1k sqft116 Beth Hope Ln, Columbia, SC 29210For Sale
 MLS ID #639819, Phil Brannan. Consolidated MLS
 - $359,0003 bd2 ba2.3k sqft284 Longview St, Lexington, SC 29073For Sale
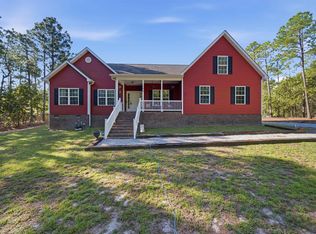 MLS ID #644218, Darnell Gee. Consolidated MLS
