Welcome to this stunning home situated in a serene location,backing up to a luscious nature area.Enjoy two separate living areas, perfect for entertaining or creating a cozy household retreat.Host elegant dinners and create lasting memories in the dedicated formal dining area.The kitchen was remodeled in 2014 & features granite countertops, a functional island, and ultra-thin recessed lights with variable brightness and glowing functionality. This spacious home boasts four bedrooms, each with walk-in closets. 1 bedroom and full bath downstairs ideal for guests or home office space. Retreat to the luxurious master suite offering breathtaking views of the nature area, a double-sided fireplace, a spacious walk-in closet, and a remodeled bathroom complete with a jetted tub, marble shower stall, double sinks, and engineered wood flooring for added elegance. Have fun in the dedicated gaming bonus room complete with pool and ping pong table. Step out to your dream backyard! Built in fenced pool with plenty of patio area for furniture and relaxing. Fruit trees including lemon and orange and garden area on one side for the gardener's delight. Star gaze from the Bullfrog personal hot tub surrounded by lush landscaping. Wide lot allows for recreational vehicle parking!
Closed
$1,010,000
128 Stonington Way, Folsom, CA 95630
4beds
3,073sqft
Single Family Residence
Built in 1990
0.26 Acres Lot
$1,022,000 Zestimate®
$329/sqft
$4,513 Estimated rent
Home value
$1,022,000
$971,000 - $1.08M
$4,513/mo
Zestimate® history
Owner options
List your home for rent
$4,513/mo
Rent Zestimate®
Find your next renter with Zillow Rental Manager. Plus, with online applications, you can quickly screen prospective tenants – for free.
$4,513/mo
Rent Zestimate®
Refinance and save
$6,536/mo
Est. payment
Refinancing to a lower rate could help reduce your monthly payments and save thousands over the life of the loan.
$6,536/mo
Est. payment
Explore your selling options
Work with a Zillow partner agent
Leverage their expertise and Zillow's premium Showcase listings to get your home seen by more buyers.
Get startedList with your own agent
Get your home in front of millions of buyers by listing it on Zillow.
Learn how to do itSell it yourself
Take full control of how buyers see your home on Zillow by listing For Sale by Owner (FSBO).
List your homeWhat's special
Fruit treesDouble - sided fireplaceLuxurious master suiteGarden areaDedicated formal dining areaRemodeled bathroomMarble shower stall
Zillow last checked:
Listing updated:
Listed by:
Brenda Holloway-Donegan DRE #01219834 916-719-8683,
Real Broker
Bought with:
Kathy Brill Burk, DRE #01415628
Coldwell Banker Realty
Source: MetroList Services of CA,MLS#: 224057096Originating MLS: MetroList Services, Inc.
Facts & features
Interior
Bedrooms & bathrooms
- Bedrooms: 4
- Bathrooms: 3
- Full bathrooms: 3
Rooms
- Room types: Master Bathroom, Master Bedroom, Bonus Room, Dining Room, Possible Guest, Family Room, Game Room, Kitchen, Laundry, Living Room
Primary bedroom
- Features: Walk-In Closet, Sitting Area
Primary bathroom
- Features: Bidet, Shower Stall(s), Double Vanity, Jetted Tub, Marble, Window
Dining room
- Features: Breakfast Nook, Bar, Formal Area
Kitchen
- Features: Breakfast Area, Pantry Closet, Granite Counters, Kitchen Island
Heating
- Central, Fireplace Insert, See Remarks, Natural Gas
Cooling
- Ceiling Fan(s), Central Air, See Remarks, Zoned, Attic Fan
Appliances
- Included: Gas Cooktop, Built-In Gas Oven, Trash Compactor, Dishwasher, Disposal, Plumbed For Ice Maker
- Laundry: Laundry Room, Cabinets, Electric Dryer Hookup, Inside Room
Features
- Flooring: Carpet, Simulated Wood, Tile
- Number of fireplaces: 2
- Fireplace features: Insert, Master Bedroom, Family Room, Gas Starter
Interior area
- Total interior livable area: 3,073 sqft
Property
Parking
- Total spaces: 3
- Parking features: Attached, Garage Door Opener, Garage Faces Front
- Attached garage spaces: 3
Features
- Stories: 2
- Has private pool: Yes
- Pool features: In Ground, Gunite
- Has spa: Yes
- Spa features: Bath
- Fencing: Back Yard,Fenced,Wood
Lot
- Size: 0.26 Acres
- Features: Auto Sprinkler F&R, Curb(s)/Gutter(s), Irregular Lot, Landscape Back, Landscape Front, See Remarks
Details
- Additional structures: Shed(s)
- Parcel number: 07108700610000
- Zoning description: R-1-M
- Special conditions: Standard
Construction
Type & style
- Home type: SingleFamily
- Architectural style: Traditional
- Property subtype: Single Family Residence
Materials
- Brick, Frame, Wood, Wood Siding
- Foundation: Slab
- Roof: Shingle
Condition
- Year built: 1990
Utilities & green energy
- Sewer: In & Connected
- Water: Public
- Utilities for property: Cable Connected, Public, Internet Available, Natural Gas Connected
Community & HOA
Location
- Region: Folsom
Financial & listing details
- Price per square foot: $329/sqft
- Tax assessed value: $1,030,149
- Date on market: 7/3/2025
- Road surface type: Paved
Price history
| Date | Event | Price |
|---|---|---|
| 7/2/2024 | Sold | $1,010,000+1%$329/sqft |
Source: MetroList Services of CA #224057096 Report a problem | ||
| 6/9/2024 | Pending sale | $999,950$325/sqft |
Source: MetroList Services of CA #224057096 Report a problem | ||
| 6/4/2024 | Listed for sale | $999,950+203%$325/sqft |
Source: MetroList Services of CA #224057096 Report a problem | ||
| 8/25/2000 | Sold | $330,000+28.9%$107/sqft |
Source: MetroList Services of CA #152014869 Report a problem | ||
| 11/15/1993 | Sold | $256,000$83/sqft |
Source: Public Record Report a problem | ||
Public tax history
| Year | Property taxes | Tax assessment |
|---|---|---|
| 2026 | -- | $1,030,149 +2% |
| 2025 | $11,125 +102.1% | $1,009,950 +101.1% |
| 2024 | $5,505 +1.3% | $502,180 +1.5% |
| 2023 | $5,434 +2% | $494,690 +2.5% |
| 2022 | $5,330 +1.3% | $482,682 +2% |
| 2021 | $5,259 +1.2% | $473,219 +1% |
| 2020 | $5,194 +1.7% | $468,368 +2% |
| 2019 | $5,108 +2.5% | $459,185 +2% |
| 2018 | $4,983 +7.1% | $450,182 +2% |
| 2017 | $4,653 -4.2% | $441,356 +2% |
| 2016 | $4,855 +8.9% | $432,703 +1.5% |
| 2015 | $4,460 | $426,205 +2% |
| 2014 | $4,460 | $417,858 +0.5% |
| 2013 | -- | $415,971 +2% |
| 2012 | -- | $407,816 +2% |
| 2011 | -- | $399,820 +0.8% |
| 2010 | -- | $396,833 +1.8% |
| 2008 | -- | $389,978 +2% |
| 2007 | -- | $382,333 +2% |
| 2006 | -- | $374,838 +2% |
| 2005 | -- | $367,489 +2% |
| 2004 | -- | $360,285 +1.9% |
| 2003 | -- | $353,683 +2% |
| 2002 | -- | $346,749 +2% |
| 2001 | -- | $339,950 +12.3% |
| 2000 | -- | $302,837 |
Find assessor info on the county website
Neighborhood: Lexington Hills
Nearby homes
- $986,9004 bd3 ba2.6k sqft132 Stonington Way, Folsom, CA 95630Off Market

- $844,9004 bd2 ba2.4k sqft124 Stonington Way, Folsom, CA 95630Off Market
- $692,3003 bd3 ba1.7k sqft120 Stonington Way, Folsom, CA 95630Off Market
- $689,8004 bd2 ba2k sqft136 Stonington Way, Folsom, CA 95630Off Market
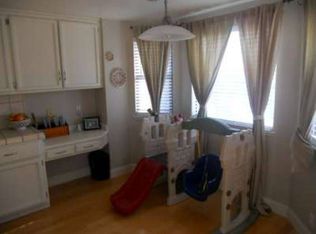
- $672,7003 bd2 ba1.8k sqft135 Stonington Way, Folsom, CA 95630Off Market
- $825,0004 bd3 ba2.4k sqft140 Stonington Way, Folsom, CA 95630Sold
- $868,8004 bd3 ba3k sqft116 Stonington Way, Folsom, CA 95630Off Market
- $824,4004 bd3 ba2.5k sqft139 Stonington Way, Folsom, CA 95630Off Market
Nearby schools
GreatSchools rating
- 6/10Oak Chan Elementary SchoolGrades: K-5Distance: 0.2 mi
- 9/10Folsom Middle SchoolGrades: 6-8Distance: 1.1 mi
- 10/10Vista Del Lago High SchoolGrades: 9-12Distance: 1.6 mi
Get a cash offer in 3 minutes
Find out how much your home could sell for in as little as 3 minutes with a no-obligation cash offer.
Estimated market value
$1,022,000
Get a cash offer in 3 minutes
Find out how much your home could sell for in as little as 3 minutes with a no-obligation cash offer.
Estimated market value
$1,022,000
- California
- Sacramento County
- Folsom
- 95630
- Lexington Hills
- 128 Stonington Way
