This gorgeous Belmont Hill home has been completely reimagined and renovated with a modern flair. The current owners had the perfect vision for this well constructed house and created an updated space that is warm and welcoming and stylish and sophisticated. It’s the perfect place to come home to - there are so many great places to unwind and recap the day’s events. The sleek & stylish kitchen is what they love most, with terrific prep spaces & professional grade appliances - whipping up dinner together is far from a chore. The open-concept layout seamlessly connects indoor & outdoor areas, creating an expansive oasis for hosting gatherings. The generous bedrooms & 3 baths ensure everyone enjoys ample personal space. A 4th bedroom/office & family room on the lower level adds valuable versatility. An oversized 2-car garage is a dream come true. Conveniently located near Cambridge/Boston, it’s an ideal choice for those seeking a balance between suburban tranquility & urban accessibility.
Sold for $1,620,000
$1,620,000
128 Stony Brook Rd, Belmont, MA 02478
4beds
2,512sqft
Single Family Residence
Built in 1963
0.34 Acres Lot
$1,747,800 Zestimate®
$645/sqft
$4,258 Estimated rent
Home value
$1,747,800
$1.64M - $1.89M
$4,258/mo
Zestimate® history
Owner options
List your home for rent
$4,258/mo
Rent Zestimate®
Find your next renter with Zillow Rental Manager. Plus, with online applications, you can quickly screen prospective tenants – for free.
$4,258/mo
Rent Zestimate®
Refinance and save
$10,580/mo
Est. payment
Refinancing to a lower rate could help reduce your monthly payments and save thousands over the life of the loan.
$10,580/mo
Est. payment
Explore your selling options
Work with a Zillow partner agent
Leverage their expertise and Zillow's premium Showcase listings to get your home seen by more buyers.
Get startedList with your own agent
Get your home in front of millions of buyers by listing it on Zillow.
Learn how to do itSell it yourself
Take full control of how buyers see your home on Zillow by listing For Sale by Owner (FSBO).
List your homeWhat's special
Stylish kitchenGorgeous belmont hill homeProfessional grade appliancesUpdated spaceTerrific prep spaces
Zillow last checked:
Listing updated:
Listed by:
Carolyn Boyle 617-962-7514,
Gibson Sotheby's International Realty 617-945-9161
Bought with:
Wenjing Guo
Charles River Properties, LLC
Source: MLS PIN,MLS#: 73169119
Facts & features
Interior
Bedrooms & bathrooms
- Bedrooms: 4
- Bathrooms: 3
- Full bathrooms: 3
Primary bedroom
- Features: Bathroom - 3/4, Walk-In Closet(s), Flooring - Hardwood, Lighting - Overhead
- Level: First
- Area: 233.33
- Dimensions: 17.5 x 13.33
Bedroom 2
- Features: Closet, Flooring - Hardwood, Lighting - Overhead
- Level: First
- Area: 229.58
- Dimensions: 15.83 x 14.5
Bedroom 3
- Features: Closet, Flooring - Hardwood, Lighting - Overhead
- Level: First
- Area: 128
- Dimensions: 12 x 10.67
Bedroom 4
- Features: Flooring - Laminate, Recessed Lighting
- Level: Basement
- Area: 107.53
- Dimensions: 16.33 x 6.58
Primary bathroom
- Features: Yes
Bathroom 1
- Features: Bathroom - Double Vanity/Sink, Bathroom - Tiled With Tub & Shower, Closet - Linen, Flooring - Laminate, Lighting - Sconce, Lighting - Overhead
- Level: First
- Area: 84.44
- Dimensions: 13.33 x 6.33
Bathroom 2
- Features: Bathroom - Tiled With Shower Stall, Flooring - Stone/Ceramic Tile, Lighting - Sconce, Lighting - Overhead
- Level: First
- Area: 40
- Dimensions: 8 x 5
Bathroom 3
- Features: Bathroom - Tiled With Shower Stall, Flooring - Stone/Ceramic Tile, Lighting - Overhead
- Level: Basement
- Area: 25.5
- Dimensions: 5.67 x 4.5
Dining room
- Features: Flooring - Hardwood, Exterior Access, Open Floorplan, Lighting - Pendant
- Level: First
- Area: 139.78
- Dimensions: 12.33 x 11.33
Family room
- Features: Beamed Ceilings, Flooring - Stone/Ceramic Tile, Recessed Lighting
- Level: Basement
- Area: 428.75
- Dimensions: 26.25 x 16.33
Kitchen
- Features: Flooring - Hardwood, Countertops - Upgraded, Cabinets - Upgraded, Open Floorplan, Recessed Lighting, Remodeled, Stainless Steel Appliances, Wine Chiller, Gas Stove, Peninsula
- Level: First
- Area: 168.56
- Dimensions: 13.67 x 12.33
Living room
- Features: Flooring - Hardwood, Window(s) - Bay/Bow/Box, Recessed Lighting
- Level: First
- Area: 358.15
- Dimensions: 20.08 x 17.83
Heating
- Baseboard, Natural Gas
Cooling
- Window Unit(s)
Appliances
- Included: Water Heater, Oven, Dishwasher, Disposal, Microwave, Range, Refrigerator, Washer, Dryer, Wine Refrigerator, Range Hood
- Laundry: In Basement
Features
- Lighting - Overhead, Mud Room
- Flooring: Flooring - Stone/Ceramic Tile
- Basement: Full,Finished,Interior Entry,Garage Access
- Number of fireplaces: 2
- Fireplace features: Family Room, Living Room
Interior area
- Total structure area: 2,512
- Total interior livable area: 2,512 sqft
Property
Parking
- Total spaces: 6
- Parking features: Attached, Under, Garage Door Opener, Storage, Paved Drive, Driveway, Paved
- Attached garage spaces: 2
- Uncovered spaces: 4
Features
- Patio & porch: Patio
- Exterior features: Patio, Rain Gutters, Storage, Professional Landscaping, Sprinkler System, Garden, Stone Wall
Lot
- Size: 0.34 Acres
- Features: Level
Details
- Parcel number: 363306
- Zoning: SA
Construction
Type & style
- Home type: SingleFamily
- Architectural style: Other (See Remarks)
- Property subtype: Single Family Residence
Materials
- Frame
- Foundation: Concrete Perimeter
- Roof: Shingle
Condition
- Year built: 1963
Utilities & green energy
- Electric: Circuit Breakers
- Sewer: Public Sewer
- Water: Public
Community & HOA
Community
- Features: Public Transportation, Shopping, Park, Walk/Jog Trails, Golf, Conservation Area, Highway Access, Private School
HOA
- Has HOA: No
Location
- Region: Belmont
Financial & listing details
- Price per square foot: $645/sqft
- Tax assessed value: $1,398,000
- Annual tax amount: $15,713
- Date on market: 1/12/2026
Price history
| Date | Event | Price |
|---|---|---|
| 12/18/2023 | Sold | $1,620,000+1.6%$645/sqft |
Source: MLS PIN #73169119 Report a problem | ||
| 10/19/2023 | Contingent | $1,595,000$635/sqft |
Source: MLS PIN #73169119 Report a problem | ||
| 10/11/2023 | Listed for sale | $1,595,000+55.6%$635/sqft |
Source: MLS PIN #73169119 Report a problem | ||
| 7/14/2017 | Sold | $1,025,000-4.7%$408/sqft |
Source: Public Record Report a problem | ||
| 5/19/2017 | Pending sale | $1,075,000$428/sqft |
Source: CENTURY 21 Adams Lawndale #72148527 Report a problem | ||
| 4/19/2017 | Listed for sale | $1,075,000$428/sqft |
Source: Century 21 Adams Lawndale #72148527 Report a problem | ||
Public tax history
| Year | Property taxes | Tax assessment |
|---|---|---|
| 2025 | $17,928 +19.6% | $1,574,000 +10.8% |
| 2024 | $14,995 -4.6% | $1,420,000 +1.6% |
| 2023 | $15,714 +6.1% | $1,398,000 +9.1% |
| 2022 | $14,808 +2.2% | $1,281,000 +2% |
| 2021 | $14,494 +10.4% | $1,256,000 +5.3% |
| 2020 | $13,123 +12.6% | $1,193,000 +19.4% |
| 2019 | $11,658 -7% | $999,000 -3.2% |
| 2018 | $12,539 +11.3% | $1,032,000 +16.2% |
| 2017 | $11,269 +1.3% | $888,000 +0.2% |
| 2016 | $11,128 +6.5% | $886,000 +9.4% |
| 2015 | $10,449 +4.3% | $810,000 +9.2% |
| 2014 | $10,017 +3.5% | $742,000 +2.2% |
| 2013 | $9,678 +5.1% | $726,000 +5.2% |
| 2012 | $9,212 +2.2% | $690,000 +1.3% |
| 2011 | $9,016 +6.1% | $681,000 -2.6% |
| 2010 | $8,500 +2.6% | $699,000 +0.3% |
| 2009 | $8,287 +0.6% | $697,000 -4.7% |
| 2008 | $8,238 +7% | $731,000 -2.1% |
| 2007 | $7,702 +1.8% | $747,000 +2.8% |
| 2006 | $7,568 +3.3% | $727,000 +6.1% |
| 2005 | $7,323 +2.8% | $685,000 +3% |
| 2004 | $7,122 +1.8% | $665,000 +2.5% |
| 2003 | $6,996 +9.5% | $649,000 +13.7% |
| 2002 | $6,389 +13.4% | $571,000 +20.2% |
| 2001 | $5,634 +5.5% | $475,000 +22.4% |
| 1999 | $5,339 | $388,000 |
Find assessor info on the county website
Neighborhood: 02478
Nearby homes
- $1,481,6002 bd1 ba1.9k sqft122 Stony Brook Rd, Belmont, MA 02478Off Market
- $958,3003 bd2 ba1.2k sqft34 Standish Rd, Arlington, MA 02476Off Market
- $1,563,6004 bd2 ba2.5k sqft38 Standish Rd, Arlington, MA 02476Off Market
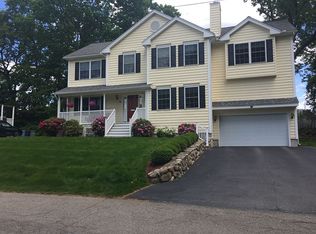
- $989,5003 bd2 ba1.3k sqft30 Standish Rd, Arlington, MA 02476Sold
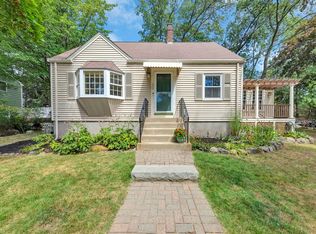
- $1,742,7003 bd2 ba3.2k sqft125 Stony Brook Rd, Belmont, MA 02478Off Market
- $1,170,0003 bd2 ba1.9k sqft42 Standish Rd, Arlington, MA 02476Off Market
- $2,284,6007 bd5 ba5k sqft119 Stony Brook Rd, Belmont, MA 02478Off Market
- $1,580,1003 bd4 ba3.8k sqft131 Stony Brook Rd, Belmont, MA 02478Off Market
Nearby schools
GreatSchools rating
- 10/10Winn Brook SchoolGrades: K-3Distance: 1.8 mi
- 9/10Belmont Middle SchoolGrades: 7-8Distance: 2 mi
- 10/10Belmont High SchoolGrades: 9-12Distance: 1.8 mi
Schools provided by the listing agent
- Elementary: Winn Brook
- Middle: Belmont Middle
- High: Belmont High
Source: MLS PIN. This data may not be complete. We recommend contacting the local school district to confirm school assignments for this home.
Get a cash offer in 3 minutes
Find out how much your home could sell for in as little as 3 minutes with a no-obligation cash offer.
Estimated market value
$1,747,800
Get a cash offer in 3 minutes
Find out how much your home could sell for in as little as 3 minutes with a no-obligation cash offer.
Estimated market value
$1,747,800
- Massachusetts
- Middlesex County
- Belmont
- 02478
- 128 Stony Brook Rd
