Welcome to this large colonial home in the desirable Stratford Manor community of Peters Twp. This stone-front residence is the perfect blend of comfort and convenience. Relax in the cozy living room by its charming stone hearth fireplace and wood floors, or enjoy the serene covered 3-season room ideal for unwinding or entertaining. For added convenience, the 1st floor includes an office. The gourmet eat-in kitchen with granite - leather-finish countertops, butcher block, and stainless steel appliances is a delight. The large picture windows flood the home with natural light and offer outdoor views featuring a beautifully landscaped yard and an all-weather deck for your enjoyment. The huge master bedroom is a true retreat, featuring an ensuite luxury bathroom. Each of the large-sized bedrooms offers built-in closets and extra storage space. The finished lower level is set-up as theater room, game room and an exercise room. This home is meticulously designed for style and functionality.
Sold for $667,500
$667,500
128 Stratford Dr, McMurray, PA 15317
5beds
3,366sqft
Single Family Residence
Built in 1978
0.65 Acres Lot
$701,500 Zestimate®
$198/sqft
$3,447 Estimated rent
Home value
$701,500
$659,000 - $751,000
$3,447/mo
Zestimate® history
Owner options
List your home for rent
$3,447/mo
Rent Zestimate®
Find your next renter with Zillow Rental Manager. Plus, with online applications, you can quickly screen prospective tenants – for free.
$3,447/mo
Rent Zestimate®
Refinance and save
$3,523/mo
Est. payment
Refinancing to a lower rate could help reduce your monthly payments and save thousands over the life of the loan.
$3,523/mo
Est. payment
Explore your selling options
Work with a Zillow partner agent
Leverage their expertise and Zillow's premium Showcase listings to get your home seen by more buyers.
Get startedList with your own agent
Get your home in front of millions of buyers by listing it on Zillow.
Learn how to do itSell it yourself
Take full control of how buyers see your home on Zillow by listing For Sale by Owner (FSBO).
List your homeWhat's special
Beautifully landscaped yardFinished lower levelStone-front residenceButcher blockLarge-sized bedroomsGame roomHuge master bedroom
Zillow last checked:
Listing updated:
Listed by:
Michaela Tripon 724-933-8500,
KELLER WILLIAMS REALTY
Bought with:
Barbara Baker
BERKSHIRE HATHAWAY THE PREFERRED REALTY
Source: WPMLS,MLS#: 1675999 Originating MLS: West Penn Multi-List
Originating MLS: West Penn Multi-ListFacts & features
Interior
Bedrooms & bathrooms
- Bedrooms: 5
- Bathrooms: 4
- Full bathrooms: 3
- 1/2 bathrooms: 1
Primary bedroom
- Level: Upper
- Dimensions: 20x15
Bedroom 2
- Level: Upper
- Dimensions: 17x13
Bedroom 3
- Level: Upper
- Dimensions: 15x13
Bedroom 4
- Level: Upper
- Dimensions: 12x11
Bedroom 5
- Level: Lower
- Dimensions: 23x13
Bonus room
- Level: Main
- Dimensions: 23x12
Den
- Level: Main
- Dimensions: 14x13
Dining room
- Level: Main
- Dimensions: 21x13
Entry foyer
- Level: Main
- Dimensions: 12x11
Family room
- Level: Main
- Dimensions: 23x15
Game room
- Level: Lower
- Dimensions: 28x24
Kitchen
- Level: Main
- Dimensions: 20x15
Laundry
- Level: Lower
- Dimensions: 10x8
Living room
- Level: Main
Heating
- Forced Air, Gas
Cooling
- Central Air, Electric
Appliances
- Included: Some Electric Appliances, Dishwasher, Microwave, Refrigerator, Stove
Features
- Window Treatments
- Flooring: Hardwood, Vinyl, Carpet
- Windows: Multi Pane, Screens, Window Treatments
- Basement: Finished,Walk-Out Access
- Number of fireplaces: 3
- Fireplace features: Gas
Interior area
- Total structure area: 3,366
- Total interior livable area: 3,366 sqft
Property
Parking
- Total spaces: 2
- Parking features: Attached, Garage, Garage Door Opener
- Has attached garage: Yes
Features
- Levels: Two
- Stories: 2
- Pool features: None
Lot
- Size: 0.65 Acres
- Dimensions: 0.6525
Details
- Parcel number: 5400111002000100
Construction
Type & style
- Home type: SingleFamily
- Architectural style: Colonial,Two Story
- Property subtype: Single Family Residence
Materials
- Stone, Vinyl Siding
- Roof: Asphalt
Condition
- Resale
- Year built: 1978
Utilities & green energy
- Sewer: Public Sewer
- Water: Public
Community & HOA
Community
- Subdivision: Stratford Manor
Location
- Region: Mcmurray
Financial & listing details
- Price per square foot: $198/sqft
- Tax assessed value: $386,200
- Annual tax amount: $7,531
- Date on market: 10/16/2024
Price history
| Date | Event | Price |
|---|---|---|
| 11/22/2024 | Sold | $667,500+11.3%$198/sqft |
Source:  WPMLS #1675999 Report a problem WPMLS #1675999 Report a problem | ||
| 10/27/2024 | Pending sale | $600,000$178/sqft |
Source: WPMLS #1675999 Report a problem | ||
| 10/19/2024 | Contingent | $600,000$178/sqft |
Source: WPMLS #1675999 Report a problem | ||
| 10/16/2024 | Listed for sale | $600,000+37.9%$178/sqft |
Source: WPMLS #1675999 Report a problem | ||
| 12/7/2018 | Sold | $435,000-3.3%$129/sqft |
Source: WPMLS #1350428 Report a problem | ||
| 11/10/2018 | Pending sale | $450,000$134/sqft |
Source: CENTURY 21 Frontier Realty #1350428 Report a problem | ||
| 9/27/2018 | Price change | $450,000-4.2%$134/sqft |
Source: CENTURY 21 Frontier Realty #1350428 Report a problem | ||
| 7/19/2018 | Listed for sale | $469,900+10.4%$140/sqft |
Source: CENTURY 21 FRONTIER REALTY #1350428 Report a problem | ||
| 2/9/2017 | Sold | $425,500-3.3%$126/sqft |
Source: WPMLS #1236294 Report a problem | ||
| 8/31/2016 | Price change | $439,900-4.3%$131/sqft |
Source: Howard Hanna - Peters Township #1236294 Report a problem | ||
| 7/30/2016 | Listed for sale | $459,900+22%$137/sqft |
Source: Howard Hanna - Peters Township #1236294 Report a problem | ||
| 5/6/2013 | Sold | $377,000-5.7%$112/sqft |
Source: Public Record Report a problem | ||
| 3/9/2013 | Pending sale | $399,900$119/sqft |
Source: Prudential Preferred Realty #940048 Report a problem | ||
| 1/10/2013 | Price change | $399,900-3.6%$119/sqft |
Source: Prudential Preferred Realty #940048 Report a problem | ||
| 11/9/2012 | Listed for sale | $415,000$123/sqft |
Source: Prudential Preferred Realty #940048 Report a problem | ||
Public tax history
| Year | Property taxes | Tax assessment |
|---|---|---|
| 2025 | $7,531 | $386,200 |
| 2024 | $7,531 | $386,200 |
| 2023 | $7,531 +4.2% | $386,200 |
| 2022 | $7,226 +0.4% | $386,200 |
| 2021 | $7,196 +5.6% | $386,200 +1.2% |
| 2020 | $6,816 +635.1% | $381,600 |
| 2018 | $927 +1317.7% | $381,600 |
| 2017 | $65 | $381,600 +778.9% |
| 2016 | -- | $43,419 |
| 2015 | -- | $43,419 |
| 2014 | $1,081 | $43,419 |
| 2013 | $1,081 | $43,419 |
| 2012 | -- | $43,419 |
| 2011 | -- | $43,419 |
| 2010 | -- | $43,419 |
| 2009 | -- | $43,419 |
| 2008 | -- | $43,419 |
| 2007 | -- | $43,419 |
| 2006 | -- | $43,419 |
| 2005 | -- | $43,419 |
| 2004 | -- | $43,419 |
| 2003 | -- | $43,419 |
| 2002 | -- | $43,419 |
| 2000 | -- | $43,419 |
Find assessor info on the county website
Neighborhood: 15317
Nearby homes
- $547,2005 bd2 ba2k sqft124 Stratford Dr, Mcmurray, PA 15317Off Market
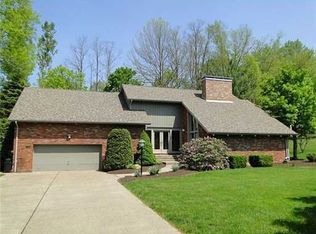
- $533,4005 bd3 ba-- sqft124 Stratford Dr, Canonsburg, PA 15317Off Market
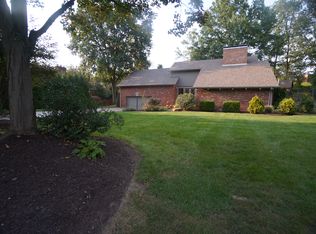
- $416,0003 bd2 ba2.1k sqft140 Hemlock Dr, Mcmurray, PA 15317Off Market
- $459,4004 bd2 ba2.1k sqft125 Stratford Dr, Mcmurray, PA 15317Off Market
- $497,4004 bd2 ba2.2k sqft130 Stratford Dr, Mcmurray, PA 15317Off Market
- $499,0004 bd3 ba2.5k sqft144 Hemlock Dr, Mcmurray, PA 15317Off Market
- $448,9004 bd2 ba2.1k sqft127 Stratford Dr, Mcmurray, PA 15317Off Market
- $532,9005 bd4 ba2.5k sqft123 Stratford Dr, Mcmurray, PA 15317Off Market
Nearby schools
GreatSchools rating
- 10/10Pleasant Valley El SchoolGrades: K-3Distance: 1.3 mi
- 8/10Peters Twp Middle SchoolGrades: 6-8Distance: 1.3 mi
- 9/10Peters Twp High SchoolGrades: 9-12Distance: 1.7 mi
Schools provided by the listing agent
- District: Peters Twp
Source: WPMLS. This data may not be complete. We recommend contacting the local school district to confirm school assignments for this home.


Get pre-qualified for a loan
At Zillow Home Loans, we can pre-qualify you in as little as 5 minutes with no impact to your credit score.An equal housing lender. NMLS #10287.
Sell for more on Zillow
Get a Zillow Showcase℠ listing at no additional cost and you could sell for .
$701,500
2% more
+$14,030
With Zillow Showcase(estimated)
$715,530
- Pennsylvania
- Washington County
- Thompsonville
- 15317
- 128 Stratford Dr
Nearby cities
Nearby zip codes
Other Thompsonville Topics
