This spacious Simpsonville residence offers over 3,000 square feet of thoughtfully designed living space. The exterior features hardboard siding in a classy blue that enhances its craftsman style and timeless curb appeal. It’s also a cul-de-sac street for minimal traffic. And this is a premium, tree-lined lot so you can enjoy plenty of privacy and the sights and sounds of nature while relaxing on your back patio. Stepping inside the main level, 2 flex rooms can be tailored to your needs as a home office, studio, kids play area or additional living room space. With generous square footage and flexible floor plan, this home offers plenty of character and versatility. Following the gleaming wood floors down the hall to the open living area, the kitchen boasts sleek cabinetry complimented by granite counters and a stainless steel appliance package. The kitchen island overlooks the morning room and the cozy family room with gas-log fireplace. It’s a warm and inviting space and a fabulous floorplan for hosting gatherings. The second level features a serene primary bedroom suite with its own sitting area, two more bedrooms, second full bathroom,laundry room plus a giant loft. The primary en suite bath is spacious with a large walk-in closet, dual vanities, and an oversized tile shower. Brookfield Gardens is a charming community tucked away in a quiet area off West Georgia Road in Simpsonville. Just slightly off the beaten path,yet so convenient to many great shopping and dining options, professional offices and Prisma Medical Plaza. Publix, Crossroads Coffee and Walmart Neighborhood are just one mile away and it's just minutes from the I-385 and Fairview Road. This beautiful neighborhood boasts so much green space....Whether you prefer your evening strolls along the sidewalks, cul de sacs or on the community nature paths, you will enjoy a peaceful environment, beautiful views, and friendly neighbors.
Sold-in house
Zillow last checked:
Listing updated:
Bought with:
Olivia Grube, SC
BHHS C Dan Joyner - Midtown
Source: SAR as distributed by MLS GRID,MLS#: 334455
Price history
| Date | Event | Price |
|---|---|---|
| 8/10/2026 | Sold | $429,000$142/sqft |
Source:  SAR as distributed by MLS GRID #334455 Report a problem SAR as distributed by MLS GRID #334455 Report a problem | ||
| 7/6/2026 | Contingent | $429,000$142/sqft |
Source: BHHS broker feed #1583564 Report a problem | ||
| 7/6/2026 | Pending sale | $429,000$142/sqft |
Source:  WUMLS #20298419 Report a problem WUMLS #20298419 Report a problem | ||
| 5/8/2026 | Price change | $429,000-2.5%$142/sqft |
Source:  Greater Greenville AOR #1583564 Report a problem Greater Greenville AOR #1583564 Report a problem | ||
| 10/29/2025 | Price change | $439,900-1.1%$145/sqft |
Source: Greater Greenville AOR #1568444 Report a problem | ||
| 9/5/2025 | Listed for sale | $444,680$147/sqft |
Source: Greater Greenville AOR #1568444 Report a problem | ||
| 9/4/2025 | Listing removed | $444,680$147/sqft |
Source: Greater Greenville AOR #1550225 Report a problem | ||
| 6/19/2025 | Price change | $444,680-2%$147/sqft |
Source: Greater Greenville AOR #1550225 Report a problem | ||
| 3/26/2025 | Price change | $453,680-2.6%$150/sqft |
Source: Greater Greenville AOR #1550225 Report a problem | ||
| 3/7/2025 | Listed for sale | $465,680+70.2%$154/sqft |
Source: Greater Greenville AOR #1550225 Report a problem | ||
| 1/9/2017 | Sold | $273,545$90/sqft |
Source: Public Record Report a problem | ||
Nearby homes
- $433,0003 bd3 ba2.4k sqft124 Summer Oak Ln, Simpsonville, SC 29680Off Market
- $397,9003 bd2 ba2.3k sqft132 Summer Oak Ln, Simpsonville, SC 29680Off Market
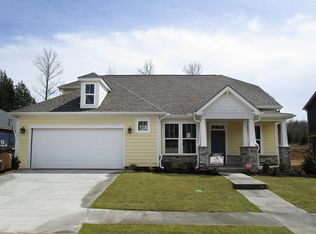
- $398,5003 bd3 ba2.5k sqft127 Summer Oak Ln, Simpsonville, SC 29680Off Market
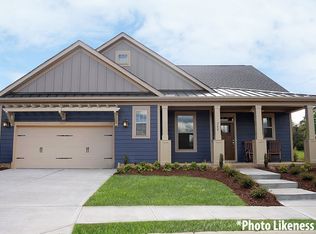
- $370,7003 bd3 ba1.8k sqft120 Summer Oak Ln, Simpsonville, SC 29680Off Market
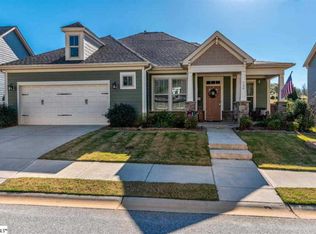
Get a cash offer in 3 minutes
Find out how much your home could sell for in as little as 3 minutes with a no-obligation cash offer.
Estimated market value
$428,900
