Welcome to 128 Summer Shoal Place, an elegant retreat perfectly positioned on a quiet cul-de-sac in the prestigious McLean South Shore community. Set on nearly 0.6 acres, this exceptional home offers a rare balance of luxury, privacy, and everyday comfort—while remaining just moments from the neighborhood’s premier amenities. With no home across the street, the setting feels even more natural and picturesque, offering unobstructed views and an enhanced sense of tranquility. Backing to a peaceful pond, the property feels like a private getaway. The current owners have enjoyed countless evenings around the fire pit, fishing by the water, and watching children run, play, and bounce on the in-ground trampoline. The environment is serene, inviting, and truly special. Inside, the home welcomes you with a dramatic two-story great room filled with natural light. The chef’s kitchen is an entertainer’s masterpiece—featuring an oversized island, generous dining area, double ovens, and a gas cooktop. A formal dining room and private office elevate the main level with both style and functionality. A luxurious main-floor guest suite offers comfort and convenience. Upstairs, the primary suite serves as a peaceful sanctuary, complete with a beautiful sitting area perfect for morning workouts, reading, or quiet meditation. Three additional ensuite bedrooms and a centrally located laundry room complete the upper level. Car enthusiasts and families alike will appreciate the oversized two-car garage paired with a separate one-car garage, offering abundant room for vehicles, golf carts, and recreational toys. Additional features include a full irrigation system with its own dedicated water meter, a high crawlspace ideal for extra storage, and a spacious back deck designed for outdoor dining, entertaining, or simply enjoying the natural surroundings. Thoughtfully designed, impeccably maintained, and beautifully appointed, 128 Summer Shoal Place captures the essence of refined living in one of the area’s most sought-after communities. Schedule your private showing today—this extraordinary home is not to be missed.
Closed
$1,175,000
128 Summer Shoal Pl, Belmont, NC 28012
5beds
4,345sqft
Single Family Residence
Built in 2021
0.59 Acres Lot
$1,175,900 Zestimate®
$270/sqft
$4,190 Estimated rent
Home value
$1,175,900
$1.07M - $1.29M
$4,190/mo
Zestimate® history
Owner options
List your home for rent
$4,190/mo
Rent Zestimate®
Find your next renter with Zillow Rental Manager. Plus, with online applications, you can quickly screen prospective tenants – for free.
$4,190/mo
Rent Zestimate®
Refinance and save
$8,632/mo
Est. payment
Refinancing to a lower rate could help reduce your monthly payments and save thousands over the life of the loan.
$8,632/mo
Est. payment
Explore your selling options
Work with a Zillow partner agent
Leverage their expertise and Zillow's premium Showcase listings to get your home seen by more buyers.
Get startedList with your own agent
Get your home in front of millions of buyers by listing it on Zillow.
Learn how to do itSell it yourself
Take full control of how buyers see your home on Zillow by listing For Sale by Owner (FSBO).
List your homeWhat's special
Separate one-car garageIn-ground trampolinePrivate officeOversized two-car garageOversized islandQuiet cul-de-sacCentrally located laundry room
Zillow last checked:
Listing updated:
Listed by:
Jana Joy janajoy4yourhome@gmail.com,
Premier South
Bought with:
Kris Hitchcock
Helen Adams Realty
Source: Canopy MLS as distributed by MLS GRID,MLS#: 4328755
Facts & features
Interior
Bedrooms & bathrooms
- Bedrooms: 5
- Bathrooms: 5
- Full bathrooms: 5
- Main level bedrooms: 1
Primary bedroom
- Features: Tray Ceiling(s)
- Level: Upper
Bedroom s
- Level: Main
Bedroom s
- Level: Upper
Bedroom s
- Level: Upper
Bathroom full
- Level: Main
Bathroom full
- Level: Upper
Bathroom full
- Level: Upper
Bathroom full
- Level: Upper
Bathroom full
- Level: Upper
Other
- Level: Upper
Breakfast
- Level: Main
Dining room
- Level: Main
Other
- Level: Main
Kitchen
- Level: Main
Laundry
- Level: Upper
Other
- Features: Drop Zone
- Level: Main
Office
- Level: Main
Heating
- Natural Gas
Cooling
- Ceiling Fan(s), Central Air
Appliances
- Included: Disposal, Double Oven, ENERGY STAR Qualified Dishwasher, Exhaust Fan, Gas Cooktop, Gas Water Heater, Microwave, Plumbed For Ice Maker, Self Cleaning Oven, Tankless Water Heater
- Laundry: Laundry Room, Upper Level
Features
- Built-in Features, Drop Zone, Soaking Tub, Kitchen Island, Open Floorplan, Walk-In Closet(s), Walk-In Pantry
- Flooring: Carpet, Hardwood, Tile
- Doors: Insulated Door(s)
- Windows: Insulated Windows
- Has basement: No
- Attic: Walk-In
- Fireplace features: Gas Log, Living Room
Interior area
- Total structure area: 4,345
- Total interior livable area: 4,345 sqft
- Finished area above ground: 4,345
- Finished area below ground: 0
Property
Parking
- Total spaces: 3
- Parking features: Driveway, Attached Garage, Garage Door Opener, Garage Faces Side, Keypad Entry, Garage on Main Level
- Attached garage spaces: 3
- Has uncovered spaces: Yes
Features
- Levels: Two
- Stories: 2
- Patio & porch: Deck, Front Porch
- Exterior features: Fire Pit, In-Ground Irrigation
- Pool features: Community
- Has view: Yes
- View description: Water
- Has water view: Yes
- Water view: Water
- Waterfront features: None, Waterfront
- Body of water: Lake Wylie
Lot
- Size: 0.59 Acres
- Dimensions: 100 x 242 x 122 x 230
- Features: Cul-De-Sac, Rolling Slope, Wooded, Views
Details
- Additional structures: None
- Parcel number: 301272
- Zoning: RES
- Special conditions: Standard
- Horse amenities: None
Construction
Type & style
- Home type: SingleFamily
- Property subtype: Single Family Residence
Materials
- Brick Partial, Hardboard Siding
- Foundation: Crawl Space
- Roof: Metal
Condition
- New construction: No
- Year built: 2021
Utilities & green energy
- Sewer: Public Sewer
- Water: City
- Utilities for property: Cable Available, Electricity Connected, Underground Power Lines, Wired Internet Available
Community & HOA
Community
- Features: Clubhouse, Fitness Center, Playground, Pond, Sidewalks, Street Lights, Walking Trails
- Security: Carbon Monoxide Detector(s), Smoke Detector(s)
- Subdivision: McLean - South Shore
HOA
- Has HOA: Yes
- HOA fee: $1,550 annually
- HOA name: Property Matters
- HOA phone: 704-861-0833
Location
- Region: Belmont
Financial & listing details
- Price per square foot: $270/sqft
- Tax assessed value: $912,410
- Annual tax amount: $9,617
- Date on market: 12/18/2025
- Cumulative days on market: 56 days
- Listing terms: Cash,Conventional,FHA,USDA Loan,VA Loan
- Electric utility on property: Yes
- Road surface type: Concrete, Paved
Price history
| Date | Event | Price |
|---|---|---|
| 3/31/2026 | Sold | $1,175,000-7.8%$270/sqft |
Source:  Canopy MLS as distributed by MLS GRID #4328755 Report a problem Canopy MLS as distributed by MLS GRID #4328755 Report a problem | ||
| 12/18/2025 | Listed for sale | $1,275,000+65.3%$293/sqft |
Source: Canopy MLS as distributed by MLS GRID #4328755 Report a problem | ||
| 10/21/2021 | Sold | $771,500+374.8%$178/sqft |
Source: Public Record Report a problem | ||
| 10/26/2020 | Sold | $162,500$37/sqft |
Source: Public Record Report a problem | ||
Public tax history
| Year | Property taxes | Tax assessment |
|---|---|---|
| 2025 | $9,617 | $912,410 |
| 2024 | $9,617 -1% | $912,410 |
| 2023 | $9,717 +13.4% | $912,410 +38.9% |
| 2022 | $8,572 +537.3% | $656,830 +447.4% |
| 2021 | $1,345 +432.2% | $120,000 +20% |
| 2020 | $253 | $100,000 |
| 2019 | -- | $100,000 |
Find assessor info on the county website
Neighborhood: 28012
Nearby homes
- $1,450,3005 bd5 ba4.2k sqft128 Summer Shoal Ln, Belmont, NC 28012Off Market
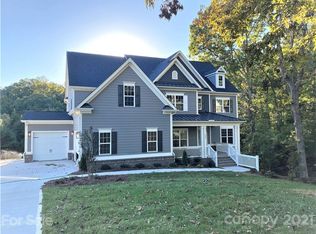
- $1,431,5006 bd5 ba6k sqft124 Summer Shoal Pl, Belmont, NC 28012Off Market
- $1,229,5004 bd4 ba4.3k sqft132 Summer Shoal Pl, Belmont, NC 28012Off Market
- $1,071,9005 bd5 ba3.7k sqft120 Summer Shoal Pl, Belmont, NC 28012Off Market
- $991,4004 bd4 ba3.1k sqft136 Summer Shoal Pl, Belmont, NC 28012Off Market
- $1,268,2004 bd4 ba4.5k sqft116 Summer Shoal Pl, Belmont, NC 28012Off Market
- $926,5904 bd3 ba3.8k sqft407 Fern Leaf Ct, Belmont, NC 28012Off Market
- $1,106,4004 bd3 ba3.4k sqft117 Summer Shoal Pl, Belmont, NC 28012Off Market
Nearby schools
GreatSchools rating
- 10/10New Hope Elementary SchoolGrades: K-5Distance: 4.4 mi
- 10/10Cramerton Middle SchoolGrades: 6-8Distance: 5.2 mi
- 8/10South Point High SchoolGrades: 9-12Distance: 4.7 mi
Schools provided by the listing agent
- Elementary: New Hope
- Middle: Cramerton
- High: South Point (NC)
Source: Canopy MLS as distributed by MLS GRID. This data may not be complete. We recommend contacting the local school district to confirm school assignments for this home.
Get a cash offer in 3 minutes
Find out how much your home could sell for in as little as 3 minutes with a no-obligation cash offer.
Estimated market value
$1,175,900
Get a cash offer in 3 minutes
Find out how much your home could sell for in as little as 3 minutes with a no-obligation cash offer.
Estimated market value
$1,175,900
- North Carolina
- Gaston County
- Belmont
- 28012
- 128 Summer Shoal Pl
Nearby cities
Nearby zip codes
Other Belmont Topics
