Skip main navigation
Closed
  • $425,000

    128 Sunset Dr, Mount Juliet, TN 37122

    3beds
    1,330sqft
    Single Family Residence, Residential
    Built in 1948
    0.93 Acres Lot
    $438,200 Zestimate®
    $320/sqft
    $2,162 Estimated rent

    Home value

    $438,200

    $416,000 - $460,000

    $2,162/mo

    Zestimate® history
    Loading
    Loading...

    Owner options

    List your home for rent

    $2,162/mo

    Rent Zestimate®

    Find your next renter with Zillow Rental Manager. Plus, with online applications, you can quickly screen prospective tenants – for free.

    Learn more

    $2,162/mo

    Rent Zestimate®

    Refinance and save

    $2,397/mo

    Est. payment

    Refinancing to a lower rate could help reduce your monthly payments and save thousands over the life of the loan.

    See today's rates

    $2,397/mo

    Est. payment

    Explore your selling options

    Work with a Zillow partner agent

    Leverage their expertise and Zillow's premium Showcase listings to get your home seen by more buyers.

    Get started

    List with your own agent

    Get your home in front of millions of buyers by listing it on Zillow.

    Learn how to do it

    Sell it yourself

    Take full control of how buyers see your home on Zillow by listing For Sale by Owner (FSBO).

    List your home

    What's special

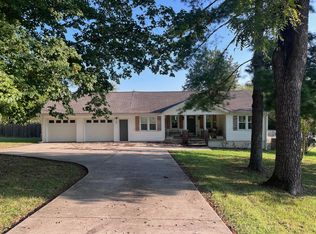
    Welcome to this charming 3-bedroom, 2-bath home in the heart of town. It offers a perfect blend of classic charm and modern convenience. Built in 1948, this residence features 1,300 sq ft of cozy living space on a generous 1-acre lot, providing ample room for outdoor activities and relaxation. The home boasts a spacious 2-car garage and is centrally located, ensuring easy access to local amenities and services. Currently occupied by tenants, this property has been well-maintained and offers the potential for immediate rental income or a future move-in opportunity. Whether you're an investor seeking a promising addition to your portfolio or a buyer looking for a charming home with room to grow, this property is a fantastic choice. Don't miss the chance to explore the possibilities this unique home has to offer!

    Zillow last checked:

    Listing updated:

    Listed by:

    Michele Savage 615-566-2099,

    Penix & Spicer Real Estate & Auction, LLC

    Bought with:

    David Huffaker, 293136

    The Huffaker Group, LLC

    Source: RealTracs MLS as distributed by MLS GRID,MLS#: 2694945MLS Logo

    Facts & features

    Interior

    Bedrooms & bathrooms
    • Bedrooms: 3
    • Bathrooms: 2
    • Full bathrooms: 2
    • Main level bedrooms: 3
    Bedroom 1
    • Features: Suite
    • Level: Suite
    • Area: 170 Square Feet
    • Dimensions: 17x10
    Bedroom 2
    • Area: 132 Square Feet
    • Dimensions: 12x11
    Bedroom 3
    • Area: 120 Square Feet
    • Dimensions: 12x10
    Kitchen
    • Features: Eat-in Kitchen
    • Level: Eat-in Kitchen
    • Area: 216 Square Feet
    • Dimensions: 18x12
    Living room
    • Area: 228 Square Feet
    • Dimensions: 19x12
    Heating
    • Central
    Cooling
    • Central Air
    Appliances
    • Included: Dishwasher, Microwave, Electric Oven, Electric Range
    • Laundry: Electric Dryer Hookup, Washer Hookup
    Features
    • High Speed Internet
    • Flooring: Carpet, Wood
    • Basement: Crawl Space
    • Has fireplace: No
    Interior area
    • Total structure area: 1,330
    • Total interior livable area: 1,330 sqft
    • Finished area above ground: 1,330

    Property

    Parking
    • Total spaces: 2
    • Parking features: Attached
    • Attached garage spaces: 2
    Features
    • Levels: One
    • Stories: 1
    • Patio & porch: Deck
    • Fencing: Back Yard
    Lot
    • Size: 0.93 Acres
    • Dimensions: 149.92 x 287.06 IRR
    Details
    • Parcel number: 054 14701 000
    • Special conditions: Standard

    Construction

    Type & style
    • Home type: SingleFamily
    • Property subtype: Single Family Residence, Residential
    Materials
    • Vinyl Siding
    Condition
    • New construction: No
    • Year built: 1948

    Utilities & green energy

    • Sewer: Public Sewer
    • Water: Public
    • Utilities for property: Water Available, Cable Connected

    Community & HOA

    Community
    • Subdivision: Campbell Prop Resub
    HOA
    • Has HOA: No
    Location
    • Region: Mount Juliet

    Financial & listing details

    • Price per square foot: $320/sqft
    • Tax assessed value: $229,400
    • Annual tax amount: $1,158
    • Date on market: 8/22/2024

    Price history

    DateEventPrice
    9/30/2024Sold$425,000$320/sqft
    Source: RealTracs MLS as distributed by MLS GRID #2694945 Report a problem
    9/2/2024Contingent$425,000$320/sqft
    Source: RealTracs MLS as distributed by MLS GRID #2694945 Report a problem
    8/22/2024Listed for sale$425,000+61%$320/sqft
    Source: RealTracs MLS as distributed by MLS GRID #2694945 Report a problem
    9/17/2023Listing removed--
    Source: Zillow Rentals Report a problem
    9/11/2023Listed for rent$2,150$2/sqft
    Source: Zillow Rentals Report a problem
    3/24/2020Sold$264,000+50.9%$198/sqft
    Source: RealTracs MLS as distributed by MLS GRID #2129831 Report a problem
    10/3/2018Sold$175,000-5.4%$132/sqft
    Source: Public Record Report a problem
    5/5/2016Sold$185,000+640%$139/sqft
    Source: Public Record Report a problem
    1/8/2016Sold$25,000$19/sqft
    Source: Public Record Report a problem

    Public tax history

    YearProperty taxesTax assessment
    2025$1,261 +8.9%$57,350
    2024$1,158 $57,350
    2023$1,158 $57,350
    2022$1,158 $57,350
    2021-- $57,350 +111.8%
    2020$727 +6.6%$27,075
    2019$682 -6.2%$27,075
    2018$727 -11.4%$27,075 -1.5%
    2017$821 -4.4%$27,475
    2016$859 $27,475
    Find assessor info on the county website

    Neighborhood: 37122

    Nearby schools

    GreatSchools rating
    Schools provided by the listing agent
    • Elementary: Elzie D Patton Elementary School
    • Middle: Mt. Juliet Middle School
    • High: Green Hill High School

    Source: RealTracs MLS as distributed by MLS GRID. This data may not be complete. We recommend contacting the local school district to confirm school assignments for this home.

    Get a cash offer in 3 minutes
    Find out how much your home could sell for in as little as 3 minutes with a no-obligation cash offer.
    Estimated market value
    $438,200
    Get a cash offer in 3 minutes
    Find out how much your home could sell for in as little as 3 minutes with a no-obligation cash offer.
    Estimated market value
    $438,200