128 Sycamore Springs Dr
ESTIMATED TOTAL MONTHLY LEASING PRICE: $2165
Base Rent: $2100
Resident Internet Amenity: $65
OPTIONAL Resident Benefits Package: up to $49.99
Pet Rent: if applicable
Situated in the Wallace Springs community, this lovely and spacious 5 bed 3 bath 2,368 sq. ft. two-story home is just waiting for you to call it home!
The foyer of this home welcomes you into an open floor plan, which also features a highly-sought after first level bedroom with a full bath. The open plan offers a kitchen, dining area and living room. The eat-in kitchen is upgraded with quartz countertops, stainless steel appliances, a walk-in pantry and breakfast bar island. The sunny living room features a cozy fireplace and sliding doors to the patio/back yard.
Upstairs, your primary suite includes a walk-in closet, garden tub, separate shower and a dual sink vanity. Three additional bedrooms and a bonus loft area share a third full bath!
This home is located near I-77, Hwy 70, Shelton Ave, Troutman Esc Park and Lakewood Golf Course. Grocers and Restaurants are just minutes away.
Pets are conditional based on pet screening results and will require a non-refundable pet fee and monthly pet rent. Two pets up to 50 lbs. are welcome.
The security deposit will be the minimum of one, but not more than two months rent.
This property is "Internet Ready" with Bulk Rate Pricing at $65/mo. Activation Required.
Optional Resident Benefit Package: Elevate your living experience! This package is available for residents and can include credit building, tenant liability insurance policy, HVAC filter delivery, ID protection, pest control, one-time late fee forgiveness and much more!
Amenities: fireplace, microwave, refrigerator, range/oven gas, dishwasher, carpet, walk-in closet, garden tub, living room, walk-in pantry, kitchen island/breakfast bar combo, open floor plan, first-floor bedroom and bath, pets conditional, rear patio, dining area, kitchen, stainless steel applicances, en-suite bath in primary bedroom, dual sink vanity, quartz countertops, bonus loft, attached two-car garage with driveway
Sold for $339,000
$339,000
128 Sycamore Springs Dr, Statesville, NC 28677
5beds
2,368sqft
Single Family Residence
Built in ----
-- sqft lot
$349,700 Zestimate®
$143/sqft
$2,239 Estimated rent
Home value
$349,700
$332,000 - $367,000
$2,239/mo
Zestimate® history
Owner options
List your home for rent
$2,239/mo
Rent Zestimate®
Find your next renter with Zillow Rental Manager. Plus, with online applications, you can quickly screen prospective tenants – for free.
$2,239/mo
Rent Zestimate®
Refinance and save
$2,048/mo
Est. payment
Refinancing to a lower rate could help reduce your monthly payments and save thousands over the life of the loan.
$2,048/mo
Est. payment
Explore your selling options
Work with a Zillow partner agent
Leverage their expertise and Zillow's premium Showcase listings to get your home seen by more buyers.
Get startedList with your own agent
Get your home in front of millions of buyers by listing it on Zillow.
Learn how to do itSell it yourself
Take full control of how buyers see your home on Zillow by listing For Sale by Owner (FSBO).
List your homeWhat's special
Rear patioBreakfast bar islandSeparate showerWalk-in pantryDual sink vanityGarden tubStainless steel appliances
Zillow last checked:
Listing updated:
Source: Zillow Rentals
Facts & features
Interior
Bedrooms & bathrooms
- Bedrooms: 5
- Bathrooms: 3
- Full bathrooms: 3
Heating
- Fireplace
Appliances
- Included: Dishwasher, Refrigerator
Features
- Walk In Closet
- Has fireplace: Yes
Interior area
- Total interior livable area: 2,368 sqft
Property
Parking
- Details: Contact manager
Features
- Exterior features: Utilities fee required, Walk In Closet
Details
- Parcel number: 4732383393000
Construction
Type & style
- Home type: SingleFamily
- Property subtype: Single Family Residence
Community & HOA
Community
- Deposit fee: $2,100
- Application fee: $75
- Administrative fee: $250
Location
- Region: Statesville
Financial & listing details
- Price per square foot: $143/sqft
- Tax assessed value: $340,810
- Annual tax amount: $3,528
- Date on market: 5/18/2026
- Date available: 05/18/2026
- Lease term: 1 Year
Price history
| Date | Event | Price |
|---|---|---|
| 6/3/2026 | Listing removed | $2,100$1/sqft |
Source: Zillow Rentals Report a problem | ||
| 5/18/2026 | Listed for rent | $2,100+0.2%$1/sqft |
Source: Zillow Rentals Report a problem | ||
| 1/30/2025 | Listing removed | $2,095$1/sqft |
Source: Zillow Rentals Report a problem | ||
| 1/11/2025 | Price change | $2,095-4.6%$1/sqft |
Source: Zillow Rentals Report a problem | ||
| 12/24/2024 | Listed for rent | $2,195$1/sqft |
Source: Zillow Rentals Report a problem | ||
| 12/13/2024 | Sold | $339,000-2.9%$143/sqft |
Source: Public Record Report a problem | ||
| 10/14/2024 | Price change | $349,000-1.9%$147/sqft |
Source:  Canopy MLS as distributed by MLS GRID #4168383 Report a problem Canopy MLS as distributed by MLS GRID #4168383 Report a problem | ||
| 8/3/2024 | Listed for sale | $355,765$150/sqft |
Source:  DR Horton Report a problem DR Horton Report a problem | ||
Public tax history
| Year | Property taxes | Tax assessment |
|---|---|---|
| 2025 | $3,528 +9531.7% | $340,810 +468% |
| 2024 | $37 -94% | $60,000 |
| 2023 | $611 | $60,000 |
Find assessor info on the county website
Neighborhood: 28677
Nearby homes

- $344,9503 bd3 ba2.1k sqft130 Sycamore Springs Dr, Statesville, NC 28677Sold
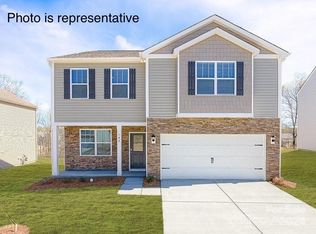
- $337,0003 bd3 ba2.1k sqft124 Sycamore Springs Dr, Statesville, NC 28677Sold
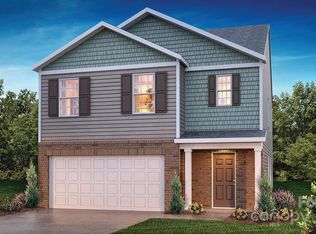
- $349,0005 bd3 ba2.3k sqft122 Sycamore Springs Dr, Statesville, NC 28677Sold
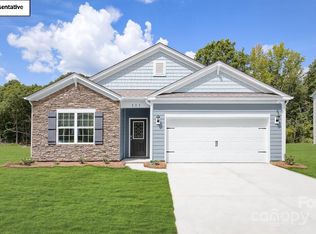
- $315,0004 bd2 ba1.7k sqft132 Sycamore Springs Dr, Statesville, NC 28677Sold
- $389,0004 bd4 ba3.1k sqft198 Giant Oak Ave, Statesville, NC 28677Sold
- $432,0005 bd5 ba3.4k sqft190 Giant Oak Ave, Statesville, NC 28677Sold
- $434,5905 bd5 ba3.4k sqft202 Giant Oak Ave, Statesville, NC 28677Sold
- $432,0005 bd5 ba3.4k sqft194 Giant Oak Ave, Statesville, NC 28677Sold
Nearby schools
GreatSchools rating
- 6/10Troutman Elementary SchoolGrades: PK-5Distance: 2.9 mi
- 2/10Troutman Middle SchoolGrades: 6-8Distance: 3 mi
- 5/10South Iredell High SchoolGrades: 9-12Distance: 1.4 mi
Get a cash offer in 3 minutes
Find out how much your home could sell for in as little as 3 minutes with a no-obligation cash offer.
Estimated market value
$349,700
Get a cash offer in 3 minutes
Find out how much your home could sell for in as little as 3 minutes with a no-obligation cash offer.
Estimated market value
$349,700
- North Carolina
- Iredell County
- Statesville
- 28677
- 128 Sycamore Springs Dr
Nearby cities
Nearby neighborhoods
Nearby zip codes
Other Statesville Topics
