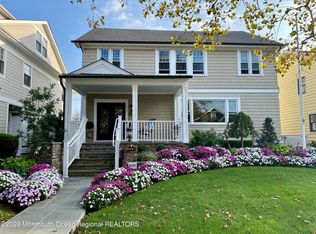
Nestled just two blocks from the pristine sands of Avon by the Sea, this stunning 5 bedroom, 4.5 bath home on a beautiful corner lot offers the complete ''shore home'' experience. Built in 2000 by a renowned local custom builder, 128 Sylvania is a masterclass in Victorian Coastal architecture, seamlessly blending the timeless charm of a seaside classic with the sophisticated modern amenities desired by today's most discerning buyers. An expansive front porch serves as the home's focal point, providing a grand entrance and the perfect setting to enjoy the salt air breezes that define life in this coveted community. The interior showcases outstanding craftsmanship, highlighted by exquisite custom built-ins found throughout that offer both elegance & storage. At the heart of the home is a recently updated chef's kitchen, featuring an induction cooktop and gorgeous Thermador appliances. The layout is thoughtfully curated for guests and family alike, including the perfect casual living area with vaulted ceilings and tons of natural light that is open to the breakfast area, and kitchen. The fully finished basement serves as an ultimate retreat with its large flex space and living space and provides an additional full bathroom & a custom built professional bar area!
Outside, the amenities are equally impressive, featuring a huge back deck ideal for summer gatherings and a detached garage that includes a convenient walk-up storage area for all your beach gear. Whether you are relaxing on the porch or hosting friends, the home's proximity to the beautiful Avon-by-the-Sea beaches ensures a lifestyle of leisure and luxury! This property represents a rare opportunity to own the perfect combination of a custom-built home that captures the classic spirit of the shore without sacrificing contemporary comfort.
Sold for $4,101,000
$4,101,000
128 Sylvania Avenue, Avon-by-the-sea, NJ 07717
5beds
4,000sqft
Single Family Residence
Built in 2000
6,969 Square Feet Lot
$4,147,400 Zestimate®
$1,025/sqft
$7,267 Estimated rent
Home value
$4,147,400
$3.86M - $4.48M
$7,267/mo
Zestimate® history
Owner options
List your home for rent
$7,267/mo
Rent Zestimate®
Find your next renter with Zillow Rental Manager. Plus, with online applications, you can quickly screen prospective tenants – for free.
$7,267/mo
Rent Zestimate®
Refinance and save
$27,754/mo
Est. payment
Refinancing to a lower rate could help reduce your monthly payments and save thousands over the life of the loan.
$27,754/mo
Est. payment
Explore your selling options
Work with a Zillow partner agent
Leverage their expertise and Zillow's premium Showcase listings to get your home seen by more buyers.
Get startedList with your own agent
Get your home in front of millions of buyers by listing it on Zillow.
Learn how to do itSell it yourself
Take full control of how buyers see your home on Zillow by listing For Sale by Owner (FSBO).
List your homeWhat's special
Zillow last checked:
Listing updated:
Listed by:
Matthew Amato 732-239-6121,
Shire Realty Inc
Bought with:
Ilze Henry, 1008417
Ward Wight Sotheby's International Realty
Source: MoreMLS,MLS#: 22612392
Facts & features
Interior
Bedrooms & bathrooms
- Bedrooms: 5
- Bathrooms: 5
- Full bathrooms: 4
- 1/2 bathrooms: 1
Rooms
- Room types: Bonus Room
Bedroom
- Area: 180
- Dimensions: 15 x 12
Bedroom
- Area: 144
- Dimensions: 12 x 12
Bedroom
- Area: 144
- Dimensions: 12 x 12
Other
- Area: 272
- Dimensions: 17 x 16
Other
- Description: Finished
- Area: 576
- Dimensions: 32 x 18
Den
- Area: 252
- Dimensions: 18 x 14
Dining room
- Area: 247
- Dimensions: 19 x 13
Dining room
- Area: 117
- Dimensions: 13 x 9
Kitchen
- Area: 266
- Dimensions: 19 x 14
Living room
- Area: 480
- Dimensions: 30 x 16
Heating
- Natural Gas, Forced Air, 3+ Zoned Heat
Cooling
- Central Air, 3+ Zoned AC
Features
- Balcony, Wet Bar, Recessed Lighting
- Flooring: Tile, Wood
- Windows: Storm Window(s), Thermal Window
- Basement: Ceilings - High,Finished,Heated
- Attic: Walk-up
- Number of fireplaces: 1
Interior area
- Total structure area: 4,000
- Total interior livable area: 4,000 sqft
Property
Parking
- Total spaces: 1
- Parking features: Paver Block, Driveway
- Garage spaces: 1
- Has uncovered spaces: Yes
Features
- Stories: 2
- Exterior features: Balcony, Outdoor Shower, Other, Lighting
Lot
- Size: 6,969 Square Feet
- Dimensions: 50 x 140
- Features: Corner Lot
Details
- Parcel number: 060002200000000905
- Zoning description: Residential, Single Family
Construction
Type & style
- Home type: SingleFamily
- Architectural style: Shore Colonial,Victorian
- Property subtype: Single Family Residence
Condition
- Year built: 2000
Utilities & green energy
- Sewer: Public Sewer
Community & HOA
Community
- Security: Security System
- Subdivision: None
HOA
- Has HOA: No
Location
- Region: Avon By The Sea
Financial & listing details
- Price per square foot: $1,025/sqft
- Tax assessed value: $2,277,600
- Annual tax amount: $21,022
- Date on market: 5/7/2026
- Inclusions: Outdoor Lighting, Washer, Wall Oven, Ceiling Fan(s), Counter Top Range, Dishwasher, Dryer, Electric Cooking, Double Oven, Microwave, Security System, Self/Con Clean, Refrigerator, Awnings, Fireplace Equipment, Garage Door Opener, Generator
- Exclusions: Personal Belongings. Specific Light Fixtures. Pool Table. Some Drapes.
Price history
| Date | Event | Price |
|---|---|---|
| 6/22/2026 | Sold | $4,101,000+3.8%$1,025/sqft |
Source:  MoreMLS #22612392 Report a problem MoreMLS #22612392 Report a problem | ||
| 5/17/2026 | Pending sale | $3,950,000$988/sqft |
Source: MoreMLS #22612392 Report a problem | ||
| 5/7/2026 | Listed for sale | $3,950,000+88.1%$988/sqft |
Source: MoreMLS #22612392 Report a problem | ||
| 10/15/2018 | Sold | $2,100,000-8.7%$525/sqft |
Source: MoreMLS #21821874 Report a problem | ||
| 8/1/2018 | Price change | $2,300,000-8%$575/sqft |
Source: The Connolly Agency #21821874 Report a problem | ||
| 6/5/2018 | Listed for sale | $2,500,000$625/sqft |
Source: The Connolly Agency #21821874 Report a problem | ||
Public tax history
| Year | Property taxes | Tax assessment |
|---|---|---|
| 2025 | $19,792 | $2,277,600 |
| 2024 | $19,792 +1.9% | $2,277,600 |
| 2023 | $19,428 +0.9% | $2,277,600 |
| 2022 | $19,246 +3.4% | $2,277,600 +49.8% |
| 2021 | $18,621 +5.2% | $1,520,100 |
| 2020 | $17,709 +1.5% | $1,520,100 |
| 2019 | $17,451 | $1,520,100 |
| 2018 | $17,451 +0.5% | $1,520,100 |
| 2017 | $17,360 -0.3% | $1,520,100 |
| 2016 | $17,406 -9.3% | $1,520,100 -3.1% |
| 2015 | $19,195 +3.5% | $1,569,500 -12.6% |
| 2014 | $18,549 | $1,795,600 |
Find assessor info on the county website
Neighborhood: 07717
Nearby homes
- $2,290,0004 bd3 ba2.9k sqft229 Sylvania Ave, Avon By The Sea, NJ 07717Sold
- $2,216,2003 bd3 ba2.2k sqft231 Sylvania Ave, Avon By The Sea, NJ 07717Off Market
- $3,645,9004 bd6 ba4.5k sqft225 Sylvania Ave, Avon By The Sea, NJ 07717Off Market
- $4,098,5005 bd5 ba4k sqft227 Sylvania Ave, Avon By The Sea, NJ 07717Off Market
- $2,930,1005 bd2 ba2.9k sqft420 3rd Ave, Avon By The Sea, NJ 07717Off Market
- $2,358,3005 bd2 ba2.6k sqft230 Sylvania Ave, Avon By The Sea, NJ 07717Off Market
- $4,2005 bd4 ba2.3k sqft226 Sylvania Ave, Avon By The Sea, NJ 07717For Rent
- $1,529,1003 bd2 ba1.4k sqft236 Sylvania Ave, Avon By The Sea, NJ 07717Off Market
Nearby schools
GreatSchools rating
- 9/10Avon Elementary SchoolGrades: PK-8Distance: 0.3 mi
Schools provided by the listing agent
- Elementary: Avon
- Middle: Avon
- High: Manasquan
Source: MoreMLS. This data may not be complete. We recommend contacting the local school district to confirm school assignments for this home.
Get a cash offer in 3 minutes
Find out how much your home could sell for in as little as 3 minutes with a no-obligation cash offer.
Estimated market value
$4,147,400
Get a cash offer in 3 minutes
Find out how much your home could sell for in as little as 3 minutes with a no-obligation cash offer.
Estimated market value
$4,147,400
- New Jersey
- Monmouth County
- Avon by the Sea
- 07717
- 128 Sylvania Avenue
Nearby cities
Nearby zip codes
Other Avon by the Sea Topics
