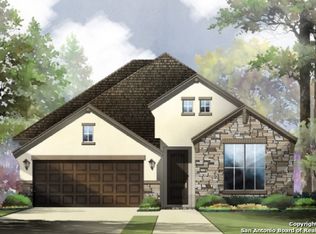
BUYER CLOSING COSTS CONTRIBUTION + DISCOUNTED INTEREST RATE AVAILABLE ** Welcome to 128 Talavera, a beautifully-built Monticello home in the highly sought-after Esperanza community! This two-story home offers 4 spacious bedrooms, 3 full baths, a dedicated home office OR 5th bedroom, and an upstairs loft/game room. There are 2 bedrooms on the main floor! Best part is this home is filled with abundant natural light, the open-concept layout with vaulted ceilings. Enjoy peaceful Hill Country living with no rear neighbors as the property backs directly to a serene greenbelt, offering added privacy and scenic views. Located in one of Boerne's premier master-planned communities, this is currently one of the BEST priced homes per square foot in Esperanza-an incredible opportunity to enjoy luxury living at an exceptional value. Residents enjoy resort-style amenities including a lazy river, resort-style pool, splash pad, state-of-the-art fitness center, pickleball courts, miles of scenic walking and biking trails, playgrounds, dog park, beach volleyball courts, community events, and The Club amenity center. Conveniently located near top-rated Boerne ISD schools, shopping, dining, and just minutes from downtown Boerne and 20 minutes into San Antonio.
Sold
Zillow last checked:
Listing updated:
Source: LERA MLS,MLS#: 1965047
Price history
| Date | Event | Price |
|---|---|---|
| 9/11/2026 | Sold | -- |
Source:  LERA MLS #1965047 Report a problem LERA MLS #1965047 Report a problem | ||
| 8/19/2026 | Pending sale | $495,000$162/sqft |
Source: LERA MLS #1965047 Report a problem | ||
| 8/14/2026 | Contingent | $495,000$162/sqft |
Source: LERA MLS #1965047 Report a problem | ||
| 8/10/2026 | Listed for sale | $495,000-0.8%$162/sqft |
Source: LERA MLS #1965047 Report a problem | ||
| 7/31/2026 | Contingent | $499,000$163/sqft |
Source: LERA MLS #1965047 Report a problem | ||
| 7/18/2026 | Price change | $499,000-3.1%$163/sqft |
Source: LERA MLS #1965047 Report a problem | ||
| 7/4/2026 | Price change | $515,000-0.8%$168/sqft |
Source: LERA MLS #1965047 Report a problem | ||
| 6/1/2026 | Price change | $519,000-1.1%$170/sqft |
Source: LERA MLS #1965047 Report a problem | ||
| 5/8/2026 | Listed for sale | $525,000-0.9%$172/sqft |
Source: LERA MLS #1965047 Report a problem | ||
| 4/24/2026 | Listing removed | $529,990$173/sqft |
Source: eXp Realty #1917794 Report a problem | ||
| 3/4/2026 | Price change | $529,990-3.6%$173/sqft |
Source: LERA MLS #1917794 Report a problem | ||
| 1/12/2026 | Price change | $549,990-2.7%$180/sqft |
Source: LERA MLS #1917794 Report a problem | ||
| 1/8/2026 | Price change | $565,000-2.6%$185/sqft |
Source: LERA MLS #1917794 Report a problem | ||
| 11/5/2025 | Price change | $579,990-1.7%$190/sqft |
Source: LERA MLS #1917794 Report a problem | ||
| 10/23/2025 | Listed for sale | $589,999+42.2%$193/sqft |
Source: LERA MLS #1917794 Report a problem | ||
| 7/14/2020 | Sold | -- |
Source: LERA MLS #1442595 Report a problem | ||
| 6/4/2020 | Pending sale | $414,900$136/sqft |
Source: Rhapsody Realty Services, LLC #1442595 Report a problem | ||
| 5/17/2020 | Price change | $414,900-1.2%$136/sqft |
Source: Rhapsody Realty Services, LLC #1442595 Report a problem | ||
| 4/9/2020 | Price change | $419,900-1.2%$137/sqft |
Source: Rhapsody Realty Services, LLC #1442595 Report a problem | ||
| 3/23/2020 | Price change | $424,900-3.4%$139/sqft |
Source: Rhapsody Realty Services, LLC #1442595 Report a problem | ||
| 3/2/2020 | Listed for sale | $439,900$144/sqft |
Source: Rhapsody Realty Services, LLC #1442595 Report a problem | ||

Get a cash offer in 3 minutes
Find out how much your home could sell for in as little as 3 minutes with a no-obligation cash offer.
Estimated market value
$477,100
