2 STORY ON 1.1 LEVEL LANDSCAPED ACRES BACKS TO PRIVATE PRESERVE-POCONO MT WOODLANDS LAKES-MILFORDThis location can't be beat...just up the mountain less than 10 minutes to the Heart of Milford and I-84 for quick and easy commute! Featuring 2940 finished sq ft of totally updated living space on 2 floors with 2 car garage. Perfect for the lg family! The elevated 9/12 Roof pitch on this 60' long home affords you and enormous storage attic you will want to see! Upper level featuring 3 Br's, Primary Br with private ensuite bath has large jetted tub and shwr stall, tile floor and BRAND NEW quartz sink top. 2nd Bath is full with tile floor and BRAND NEW quartz sink top. Large Eat-In-Kit with lots of cabinets, center island, granite countertops and hardwood flooring!, Beds Description: 2+BedL, Beds Description: 2+Bed1st, Baths: 1 Bath Level L, Baths: 2 Bath Lev 1, Eating Area: Ultra Modern KT, Eating Area: Dining Area
Sold for $475,000
$475,000
128 Tamarack Dr, Milford, PA 18337
4beds
2,940sqft
Single Family Residence
Built in 2000
1.11 Acres Lot
$492,300 Zestimate®
$162/sqft
$3,030 Estimated rent
Home value
$492,300
$468,000 - $517,000
$3,030/mo
Zestimate® history
Owner options
List your home for rent
$3,030/mo
Rent Zestimate®
Find your next renter with Zillow Rental Manager. Plus, with online applications, you can quickly screen prospective tenants – for free.
$3,030/mo
Rent Zestimate®
Refinance and save
$3,989/mo
Est. payment
Refinancing to a lower rate could help reduce your monthly payments and save thousands over the life of the loan.
$3,989/mo
Est. payment
Explore your selling options
Work with a Zillow partner agent
Leverage their expertise and Zillow's premium Showcase listings to get your home seen by more buyers.
Get startedList with your own agent
Get your home in front of millions of buyers by listing it on Zillow.
Learn how to do itSell it yourself
Take full control of how buyers see your home on Zillow by listing For Sale by Owner (FSBO).
List your homeWhat's special
Modern ktEnormous storage atticCenter islandPrivate ensuite bathTile floorGranite countertopsHardwood flooring
Zillow last checked:
Listing updated:
Listed by:
Donna Ruffino 570-296-7570,
Weichert Realtors - Ruffino Real Estate,
Joseph McNeely 570-832-1411,
Weichert Realtors - Ruffino Real Estate
Bought with:
Lisa McAteer, RS344103
Keller Williams RE 402 Broad
Stacey Como, RS364424
Keller Williams RE 402 Broad
Source: PWAR as distributed by MLS GRID,MLS#: PW233019
Facts & features
Interior
Bedrooms & bathrooms
- Bedrooms: 4
- Bathrooms: 3
- Full bathrooms: 3
Primary bedroom
- Description: His/Her closets ensuite bath
- Area: 238
- Dimensions: 17 x 14
Bedroom 2
- Area: 168
- Dimensions: 14 x 12
Bedroom 3
- Area: 140
- Dimensions: 14 x 10
Bedroom 4
- Area: 168
- Dimensions: 14 x 12
Primary bathroom
- Description: quartz countertop stall shwr large jetted tub
- Area: 84
- Dimensions: 12 x 7
Bathroom 2
- Description: Full bath quartz countertop
- Area: 40
- Dimensions: 8 x 5
Bathroom 3
- Description: 2 seated walk in shwr quartz countertop
- Area: 40
- Dimensions: 8 x 5
Bonus room
- Description: canbe used as 5th Br has a closet
- Area: 100
- Dimensions: 10 x 10
Bonus room
- Description: 2 car garage
- Area: 672
- Dimensions: 28 x 24
Kitchen
- Description: EIK S/S appl hrdwd flrs cntr island
- Area: 364
- Dimensions: 26 x 14
Kitchen
- Description: S/S appl granite countertops, DW, Elec St, REF
- Area: 120
- Dimensions: 12 x 10
Laundry
- Description: mud rm with large coat closet W&D
- Area: 70
- Dimensions: 14 x 5
Laundry
- Description: Stackable W/D in closet in Lower level Bath
- Area: 16
- Dimensions: 4 x 4
Living room
- Description: with flr to ceiling stone propane FP
- Area: 266
- Dimensions: 19 x 14
Living room
- Description: hardwood floor Fllr to ceiling stone FP
- Area: 288
- Dimensions: 18 x 16
Heating
- Forced Air, Propane, Oil, Hot Water, Fireplace Insert
Cooling
- Attic Fan, Ceiling Fan(s), Central Air
Appliances
- Included: Dryer, Washer, Self Cleaning Oven, Refrigerator, Other, Microwave, Gas Range, Gas Oven, Dishwasher
- Laundry: Laundry Room
Features
- Eat-in Kitchen, Second Kitchen, Pantry, Kitchen Island, In-Law Floorplan
- Flooring: Carpet, Tile, Hardwood
- Windows: Insulated Windows
- Basement: Daylight,Walk-Out Access,Full,Finished
- Attic: Floored
- Has fireplace: Yes
- Fireplace features: Family Room, Stone, Propane, Living Room, Kitchen
Interior area
- Total structure area: 3,672
- Total interior livable area: 2,940 sqft
Property
Parking
- Total spaces: 2
- Parking features: Attached, See Remarks, Paved, Other, On Street, Off Street, Garage Door Opener, Driveway
- Garage spaces: 2
- Has uncovered spaces: Yes
Features
- Levels: Two
- Stories: 2
- Patio & porch: Deck
- Pool features: Outdoor Pool, Community
- Has spa: Yes
- Spa features: Bath
- Waterfront features: Beach Access
- Body of water: Community Lake
Lot
- Size: 1.11 Acres
- Dimensions: 195 x 213 x 163 x 80 x 212
- Features: Greenbelt, Wooded, Level
Details
- Parcel number: 111.010233 018725
- Zoning description: Residential
Construction
Type & style
- Home type: SingleFamily
- Property subtype: Single Family Residence
Materials
- Vinyl Siding
- Roof: Asphalt,Fiberglass
Condition
- New construction: No
- Year built: 2000
Utilities & green energy
- Sewer: Holding Tank, Septic Tank
- Water: Well
- Utilities for property: Cable Available
Community & HOA
Community
- Features: Clubhouse, Pool, Other, Lake
- Security: Smoke Detector(s), Security System, Security Service, See Remarks
- Subdivision: Pocono Mountain Woodland Lakes
HOA
- Has HOA: Yes
- Amenities included: Trash
- HOA fee: $895 annually
- Second HOA fee: $895 one time
Location
- Region: Milford
Financial & listing details
- Price per square foot: $162/sqft
- Tax assessed value: $31,430
- Annual tax amount: $4,677
- Date on market: 11/15/2023
- Cumulative days on market: 30 days
- Listing terms: Cash,VA Loan,USDA Loan,FHA,Conventional
- Road surface type: Paved
Price history
| Date | Event | Price |
|---|---|---|
| 12/27/2023 | Sold | $475,000-5%$162/sqft |
Source:  PWAR as distributed by MLS GRID #PW233019 Report a problem PWAR as distributed by MLS GRID #PW233019 Report a problem | ||
| 11/15/2023 | Pending sale | $499,900$170/sqft |
Source: PWAR as distributed by MLS GRID #PW233019 Report a problem | ||
| 11/14/2023 | Listing removed | -- |
Source: PWAR as distributed by MLS GRID #PW233019 Report a problem | ||
| 11/2/2023 | Pending sale | $499,900$170/sqft |
Source: PWAR as distributed by MLS GRID #PW233019 Report a problem | ||
| 10/30/2023 | Price change | $499,900+0%$170/sqft |
Source: PWAR as distributed by MLS GRID #PW233019 Report a problem | ||
| 10/26/2023 | Price change | $499,8990%$170/sqft |
Source: PWAR as distributed by MLS GRID #PW-233019 Report a problem | ||
| 10/21/2023 | Price change | $499,900+0%$170/sqft |
Source: PWAR as distributed by MLS GRID #PW-233019 Report a problem | ||
| 10/20/2023 | Price change | $499,8990%$170/sqft |
Source: PWAR as distributed by MLS GRID #PW-233019 Report a problem | ||
| 9/19/2023 | Listed for sale | $499,900+74.2%$170/sqft |
Source: PWAR as distributed by MLS GRID #PW-233019 Report a problem | ||
| 5/17/2016 | Listing removed | $287,000$98/sqft |
Source: Milford - WEICHERT, REALTORS - Ruffino Real Estate #16-684 Report a problem | ||
| 4/16/2016 | Price change | $287,000-1%$98/sqft |
Source: Milford - WEICHERT, REALTORS - Ruffino Real Estate #16-684 Report a problem | ||
| 2/27/2016 | Listed for sale | $289,900-1.7%$99/sqft |
Source: Milford - WEICHERT, REALTORS - Ruffino Real Estate #16-684 Report a problem | ||
| 10/19/2015 | Listing removed | $295,000$100/sqft |
Source: Milford - WEICHERT, REALTORS - Ruffino Real Estate #15-3152 Report a problem | ||
| 6/25/2015 | Listed for sale | $295,000$100/sqft |
Source: Milford - WEICHERT, REALTORS - Ruffino Real Estate #15-3152 Report a problem | ||
Public tax history
| Year | Property taxes | Tax assessment |
|---|---|---|
| 2025 | $4,972 +4.7% | $31,430 |
| 2024 | $4,748 +1.5% | $31,430 |
| 2023 | $4,677 +2.7% | $31,430 |
| 2022 | $4,552 +1% | $31,430 |
| 2021 | $4,505 +0.5% | $31,430 |
| 2020 | $4,483 +3.6% | $31,430 |
| 2019 | $4,328 | $31,430 |
| 2018 | $4,328 | $31,430 |
| 2017 | -- | $31,430 |
| 2016 | -- | $31,430 |
| 2015 | -- | $31,430 |
| 2014 | -- | $31,430 |
| 2013 | -- | $31,430 |
| 2012 | -- | $31,430 |
| 2011 | -- | $31,430 |
| 2010 | -- | $31,430 |
Find assessor info on the county website
Neighborhood: 18337
Nearby homes
- $332,7003 bd2 ba1.5k sqft132 Tamarack Dr, Milford, PA 18337Off Market
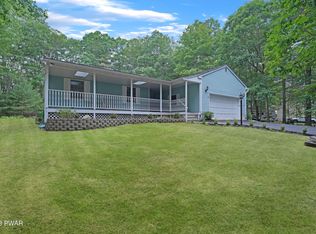
- $279,7002 bd2 ba1.4k sqft129 Tamarack Dr, Milford, PA 18337Off Market
- $405,7003 bd2 ba2.9k sqft123 Tamarack Dr, Milford, PA 18337Off Market
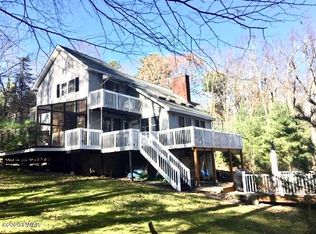
- $385,1003 bd2 ba2.6k sqft135 Tamarack Dr, Milford, PA 18337Off Market
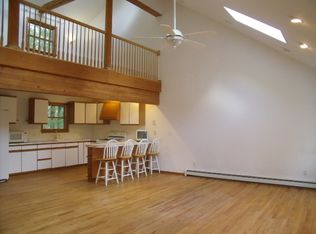
- $303,4003 bd1 ba1.3k sqft138 Tamarack Dr, Milford, PA 18337Off Market
- $338,6003 bd2 ba1.4k sqft118 Tamarack Dr, Milford, PA 18337Off Market
- $253,6003 bd1 ba1.2k sqft119 Tamarack Dr, Milford, PA 18337Off Market
- $541,0004 bd3 ba4.2k sqft142 Tamarack Dr, Milford, PA 18337Off Market
Nearby schools
GreatSchools rating
- 7/10Shohola El SchoolGrades: K-5Distance: 3.3 mi
- 6/10Delaware Valley Middle SchoolGrades: 6-8Distance: 7.6 mi
- 9/10Delaware Valley High SchoolGrades: 9-12Distance: 4 mi
Get a cash offer in 3 minutes
Find out how much your home could sell for in as little as 3 minutes with a no-obligation cash offer.
Estimated market value
$492,300
Get a cash offer in 3 minutes
Find out how much your home could sell for in as little as 3 minutes with a no-obligation cash offer.
Estimated market value
$492,300
- Pennsylvania
- Pike County
- Milford
- 18337
- 128 Tamarack Dr
Nearby cities
Nearby zip codes
Other Milford Topics
