Skip main navigation
Off market
  • $3,463,400

    128 Telemark Ct, Steamboat Springs, CO 80487

    5beds
    5baths
    4,225sqft
    Detached Single Family
    Built in 2002
    0.3 Acres Lot
    $3,463,400 Zestimate®
    $820/sqft
    $7,261 Estimated rent

    Home value

    $3,463,400

    $3.08M - $3.91M

    $7,261/mo

    Zestimate® history
    Loading
    Loading...

    Owner options

    List your home for rent

    $7,261/mo

    Rent Zestimate®

    Find your next renter with Zillow Rental Manager. Plus, with online applications, you can quickly screen prospective tenants – for free.

    Learn more

    $7,261/mo

    Rent Zestimate®

    Refinance and save

    $15,595/mo

    Est. payment

    Refinancing to a lower rate could help reduce your monthly payments and save thousands over the life of the loan.

    See today's rates

    $15,595/mo

    Est. payment

    Explore your selling options

    Work with a Zillow partner agent

    Leverage their expertise and Zillow's premium Showcase listings to get your home seen by more buyers.

    Get started

    List with your own agent

    Get your home in front of millions of buyers by listing it on Zillow.

    Learn how to do it

    Sell it yourself

    Take full control of how buyers see your home on Zillow by listing For Sale by Owner (FSBO).

    List your home

    What's special

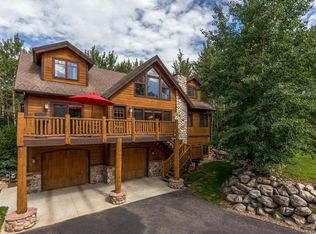
    New listing tucked privately among mature aspens & pristine pines while also capturing dramatic ski area views, on a low-traffic cul de sac. This wonderful 5 BD home is less than 1 mile to beautiful Downtown Steamboat, trails, and schools. The stair-free main floor is open and flowing with floor to ceiling windows, stone fireplace, vaulted ceilings, refinished hardwood floors, dining room, home office, spacious master bedroom/bath and a classy kitchen designed to share great meals. Exceptionally oversized outdoor deck to enjoy and extend the seasons. The lower level offers 4 private guest rooms (2 have ensuite baths), an incredible home theater room, game room/exercise room, and walk out lower deck with naturally treated hot tub and beautifully treed yard. Massive three car garage with workshop and water hookups. Easy winter living thanks to the heated driveway and front walk - no more shoveling! Sound HOA with no annual dues.

    This property is off market, which means it's not currently listed for sale or rent on Zillow. This may be different from what's available on other websites or public sources.

    Facts & features

    Interior

    Bedrooms & bathrooms
    • Bedrooms: 5
    • Bathrooms: 5
    Heating
    • Radiant, Gas
    Features
    • Vaulted, Walk-in Closets, Double Pane Windows, Master Bath, Master Suite, Open Floor Plan, Foyer/Entry, Game Room, Jet Action Tub, Kitchen Island, Pantry, Eating Space / Kitchen, Exercise Room, Five Piece Bath, Exterior Basement Entrance, Home Theater, Hot Tub/Spa
    • Flooring: Tile, Carpet
    • Basement: None
    • Has fireplace: Yes
    • Fireplace features: Gas/Gas Logs
    Interior area
    • Total interior livable area: 4,225 sqft

    Property

    Parking
    • Total spaces: 7
    • Parking features: Garage - Attached
    Features
    • Has spa: Yes
    Lot
    • Size: 0.30 Acres
    Details
    • Parcel number: 212300018

    Construction

    Type & style
    • Home type: SingleFamily
    • Architectural style: Contemporary
    • Property subtype: Detached Single Family
    Materials
    • Foundation: Concrete
    • Roof: Composition
    Condition
    • Year built: 2002

    Community & neighborhood

    Location
    • Region: Steamboat Springs

    Other

    Other facts
    • Exterior Features: Covered Deck, Front Porch, Deck, Hot Tub/Spa, Yard, Gas Valve, Heated Gutters
    • Flooring: Tile Floor, Carpet, Wood
    • Heating Fuel: Gas
    • Cooling: Ceiling Fan
    • Heating: Radiant
    • Roof: Composition Shingles
    • Has HOAYN: 1
    • Number Of Fireplaces: 1
    • Lot Size Acres: 0.30
    • Fireplace Locations: Great Room
    • Status: Under Contract
    • Neighborhood: Steamboat Springs
    • Co List Office Name: COLORADO GROUP REALTY
    • Co List Agent Direct Work Phone: 970-846-7367
    • Co List Agent Email: reall@mybrokers.com
    • Property Sub Type: Detached Single Family
    • Co List Office Phone: 970-870-8800
    • Partial Ownership Type: Not Applicable
    • Baths Quarter: 0
    • Baths Three Quarter: 0
    • Construction Methods: Frame
    • MLS: REcolorado (SSBR)
    • Total Carport Spaces: 0
    • Total Reserved Spaces: 0
    • Total RV Spaces: 0
    • Kitchen Appliances: Dishwasher, Dryer, Microwave Oven, Refrigerator (Kitchen), Stove/Range/Oven, Washer, Disposal, Smoke Alarm, Cook Top, Wine Cooler
    • View: Mountain View, Ski Area
    • Basement Finished YN: 1
    • Baths Half: 1
    • Site Features: Cul-de-Sac
    • Baths Full: 4
    • Construction Materials: Stone, Wood Siding
    • Fireplace Features: Gas/Gas Logs
    • Interior Features: Vaulted, Walk-in Closets, Double Pane Windows, Master Bath, Master Suite, Open Floor Plan, Foyer/Entry, Game Room, Jet Action Tub, Kitchen Island, Pantry, Eating Space / Kitchen, Exercise Room, Five Piece Bath, Exterior Basement Entrance, Home Theater, Hot Tub/Spa
    • Total Garage Spaces: 3
    • Laundry Availability: Washer/Dryer Included
    • Total Offstreet Spaces: 4
    • Sq Ft Above: 1726
    • Co List Agent Full Name: Reall Regan
    • Sq Ft Basement: 2499
    • Sq Ft Finished: 4225
    • Under Contract Date: 2019-03-24

    Price history

    DateEventPrice
    5/30/2019Sold$1,525,000-3.2%$361/sqft
    Source: Altitude Realtors #SS7937238 Report a problem
    3/25/2019Pending sale$1,575,000$373/sqft
    Source: COLORADO GROUP REALTY #7937238 Report a problem
    1/18/2019Listed for sale$1,575,000$373/sqft
    Source: COLORADO GROUP REALTY #7937238 Report a problem

    Public tax history

    YearProperty taxesTax assessment
    2024$7,334 +3.4%$174,960
    2023$7,096 +11.8%$174,960 +52.2%
    2022$6,347 -1.8%$114,990 -2.8%
    2021$6,462 +21.5%$118,300 +20.7%
    2020$5,318 +2.5%$98,050
    2019$5,187 +48%$98,050 +16.1%
    2017$3,505 -15.8%$84,450 +9.6%
    2016$4,162 +21.4%$77,080
    2015$3,429 +21.5%$77,080 +27%
    2014$2,822 +2.1%$60,670 -24.7%
    2012$2,765 $80,610 -22.1%
    2010-- $103,480
    2009-- $103,480 +5.2%
    2008-- $98,390
    2007-- $98,390 +30.9%
    2005-- $75,180

    Find assessor info on the county website

    Neighborhood: 80487

    Nearby schools

    GreatSchools rating
    Schools provided by the listing agent
    • Elementary: Strawberry Park
    • Middle: Steamboat Springs
    • High: Steamboat Springs
    • District: Steamboat Springs RE-2

    Source: The MLS. This data may not be complete. We recommend contacting the local school district to confirm school assignments for this home.