Skip main navigation
For sale
  • $375,000

    128 Terry Ln, Trinity, AL 35673

    4beds
    2,595sqft
    : 
    $2,187/mo
    Get pre-qualified
    Single Family Residence
    Built in 1977
    1.01 Acres Lot
    $367,500 Zestimate®
    $145/sqft
    $-- HOA

    What's special

    Private fenced areaChain-link fenced areaStorage shed
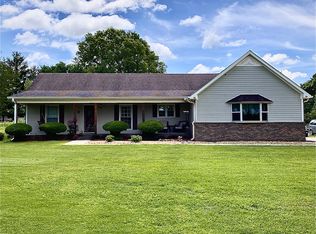
    Located minutes from Nucor, 3M, shopping, and restaurants in Decatur. This home sits in a quiet neighborhood with no HOA and features 4 newly carpeted bedrooms, 3 baths, and a spacious sunroom off the kitchen. The backyard is an entertainer's dream, complete with a pool, pergola, bar, and playset—all within a private fenced area. The pool includes a new filter (2026) and a new pump and liner (2024). Situated on over an acre, the property also offers a chain-link fenced area, including a garden and storage shed. A spacious 2-car garage equipped with dedicated 120-amp service and 30-amp welder's outlet offers plenty of room for projects, plus additional driveway parking for convenience.
    2 days
    |
    540
    |
    32
    |

    Likely to sell faster than

    Zillow last checked:

    Listing updated:

    Listed by:

    Jen Ciesielski 256-445-4575,

    Redstone Realty Solutions-DEC

    Source: ValleyMLS,MLS#: 21925643MLS Logo

      Facts & features

      Interior

      Bedrooms & bathrooms
      • Bedrooms: 4
      • Bathrooms: 3
      • Full bathrooms: 2
      • 3/4 bathrooms: 1
      Rooms
      • Room types: Master Bedroom, Living Room, Bedroom 2, Dining Room, Bedroom 3, Kitchen, Bedroom 4, Sun
      Primary bedroom
      • Features: Bay WDW, Ceiling Fan(s), Crown Molding, Carpet, Walk-In Closet(s)
      • Level: First
      • Area: 525
      • Dimensions: 25 x 21
      Bedroom 2
      • Level: Third
      • Area: 176
      • Dimensions: 16 x 11
      Bedroom 3
      • Level: Third
      • Area: 165
      • Dimensions: 15 x 11
      Bedroom 4
      • Level: Third
      • Area: 99
      • Dimensions: 11 x 9
      Dining room
      • Level: Second
      • Area: 99
      • Dimensions: 9 x 11
      Kitchen
      • Features: Pantry
      • Area: 162
      • Dimensions: 9 x 18
      Living room
      • Features: Bay WDW, Ceiling Fan(s), Crown Molding
      • Area: 391
      • Dimensions: 17 x 23
      Heating
      • Central 1
      Cooling
      • Central 1
      Features
      • Has basement: No
      • Fireplace features: See Remarks
      Interior area
      • Total interior livable area: 2,595 sqft

      Property

      Parking
      • Parking features: Garage-Two Car, Garage-Detached, Driveway-Concrete
      Features
      • Levels: Tri-Level
      • Patio & porch: Patio, Front Porch
      • Has private pool: Yes
      Lot
      • Size: 1.01 Acres
      Details
      • Parcel number: 02 04 17 0 000 045.000

      Construction

      Type & style
      • Home type: SingleFamily
      • Property subtype: Single Family Residence
      Materials
      • Foundation: Slab
      Condition
      • New construction: No
      • Year built: 1977

      Utilities & green energy

      • Sewer: Septic Tank
      • Water: Public

      Community & HOA

      Community
      • Subdivision: Meadowview Estates
      HOA
      • Has HOA: No
      Location
      • Region: Trinity

      Financial & listing details

      • Price per square foot: $145/sqft
      • Date on market: 8/5/2026

        Estimated market value

        $367,500

        $349,000 - $386,000

        $2,027/mo

        Price history

        DateEventPrice
        8/5/2026Listed for sale$375,000+25%$145/sqft
        Source: ValleyMLS #21925643 Report a problem
        11/30/2021Sold$300,000+0%$116/sqft
        Source: ValleyMLS #1792409 Report a problem
        10/16/2021Pending sale$299,900$116/sqft
        Source: ValleyMLS #1792409 Report a problem
        10/8/2021Listed for sale$299,900+57.7%$116/sqft
        Source: ValleyMLS #1792409 Report a problem
        7/9/2019Sold$190,126$73/sqft
        Source: ValleyMLS #1115043 Report a problem
        5/14/2019Price change$190,126-4.5%$73/sqft
        Source: Re/Max Platinum-Pt.Mallard Pkw #1115043 Report a problem
        3/28/2019Listed for sale$199,126$77/sqft
        Source: Re/Max Platinum-Pt.Mallard Pkw #1115043 Report a problem

        Public tax history

        Tax history is unavailable.

        Monthly payment

        Est. payment

        Payment breakdown

        Explore the cost of this home by adjusting the details. Changes won't be saved.
        All calculations are estimates and provided by Zillow, Inc. for informational purposes only. Actual amounts may vary.
        HOA fees may include property taxes on listings classified as Co-Ops. Contact the listing agent and/or owner for fee details.
        Mortgage interest rates are dependent on a number of factors, including credit score, down payment, and repayment length. Interest rate data provided by Zillow Group Marketplace, Inc. as of 1/1/1970 from various mortgage lenders with which we have lead or other similar arrangements; the Estimated Payment is an average of those rates.
        See how much you could borrow to make a competitive offer.

        Climate risks

        Neighborhood: 35673

        Getting around

        2 / 100
        Car-Dependent
        25 / 100
        Somewhat Bikeable

        Nearby schools

        GreatSchools rating
        Schools provided by the listing agent
        • Elementary: West Morgan
        • Middle: West Morgan
        • High: West Morgan

        Source: ValleyMLS. This data may not be complete. We recommend contacting the local school district to confirm school assignments for this home.

        A local agent can set up tours, give advice and negotiate with sellers.

        Browse local experts

        Similar homes