ASSUMABLE VA LOAN of 3.75 %! A rare gem on a third acre lot! This beautiful 5 bedroom, 3 bath home offers the perfect balance of modern upgrades, flexible living space, and natural privacy. A breezy commute to Quantico and commuter lots to D.C. Step outside to a fenced in backyard that opens directly to a quiet forest backdrop. No rear neighbors, just peaceful views and room to breathe. An ideal setting for kids, pets, or anyone who values outdoor space with true privacy. Enjoy the evening backyard sunsets on the deck or below from the porch swing, all while listening to the frogs or catching lightning bugs. The perennial garden features peach, apple and cherry fruit trees, a blackberry and raspberry bramble, blueberry bushes, herbs like mint, rosemary, thyme, oregano, lavender and lemon balm. Beautiful flowers, and a grapevine hanging over the nestled patio overlooking the meadow. The memories made here will last a lifetime! Thoughtfully updated with all new appliances and featuring a fully finished walkout basement, this residence is designed to support everything from everyday comfort to weekend and holiday entertaining. The layout provides generous bedrooms, bright common areas, and a lower level ideal for guests, recreation, or multigenerational living. The home sits within a walker friendly, community oriented neighborhood known for its sidewalk lined streets, tree covered routes, and welcoming atmosphere. Morning jogs, evening strolls, and relaxed walks with family or pets become part of daily life here. With parks, green spaces, and a strong sense of community all around, the location delivers both convenience and connection. With its convenient location, desired school district, modern updates, functional layout, and rare wooded setting, 128 Theresa Drive stands out as a must see home that offers comfort, character, and a lifestyle that’s hard to find. OPEN HOUSE SATURDAY, March 28, 11-2pm. Offers will be presented as they are submitted.
Sold for $530,000
$530,000
128 Theresa Dr, Stafford, VA 22554
5beds
2,700sqft
Single Family Residence
Built in 1994
10,654 Square Feet Lot
$530,100 Zestimate®
$196/sqft
$3,285 Estimated rent
Home value
$530,100
$493,000 - $573,000
$3,285/mo
Zestimate® history
Owner options
List your home for rent
$3,285/mo
Rent Zestimate®
Find your next renter with Zillow Rental Manager. Plus, with online applications, you can quickly screen prospective tenants – for free.
$3,285/mo
Rent Zestimate®
Refinance and save
$3,202/mo
Est. payment
Refinancing to a lower rate could help reduce your monthly payments and save thousands over the life of the loan.
$3,202/mo
Est. payment
Explore your selling options
Work with a Zillow partner agent
Leverage their expertise and Zillow's premium Showcase listings to get your home seen by more buyers.
Get startedList with your own agent
Get your home in front of millions of buyers by listing it on Zillow.
Learn how to do itSell it yourself
Take full control of how buyers see your home on Zillow by listing For Sale by Owner (FSBO).
List your homeWhat's special
Modern updatesRare wooded settingFully finished walkout basementFunctional layoutBeautiful flowersGenerous bedroomsPorch swing
Zillow last checked:
Listing updated:
Listed by:
Nadia Deskins 571-327-7856,
Samson Properties
Bought with:
Tammie Mason, 0225020833
Century 21 Redwood Realty
Source: Bright MLS,MLS#: VAST2046692
Facts & features
Interior
Bedrooms & bathrooms
- Bedrooms: 5
- Bathrooms: 3
- Full bathrooms: 3
- Main level bathrooms: 2
- Main level bedrooms: 3
Basement
- Area: 1388
Heating
- Heat Pump, Electric
Cooling
- None, Electric
Appliances
- Included: Electric Water Heater
Features
- Basement: Finished,Heated,Improved,Rear Entrance
- Has fireplace: No
Interior area
- Total structure area: 2,988
- Total interior livable area: 2,700 sqft
- Finished area above ground: 1,600
- Finished area below ground: 1,100
Property
Parking
- Parking features: Driveway, On Street, Other
- Has uncovered spaces: Yes
Accessibility
- Accessibility features: Other
Features
- Levels: Two
- Stories: 2
- Pool features: None
Lot
- Size: 10,654 Square Feet
Details
- Additional structures: Above Grade, Below Grade
- Parcel number: 19J 4 70
- Zoning: R1
- Special conditions: Standard
Construction
Type & style
- Home type: SingleFamily
- Architectural style: Raised Ranch/Rambler
- Property subtype: Single Family Residence
Materials
- Vinyl Siding
- Foundation: Concrete Perimeter
Condition
- New construction: No
- Year built: 1994
Utilities & green energy
- Sewer: No Sewer System
- Water: None
Community & HOA
Community
- Subdivision: Arbor Glen
HOA
- Has HOA: Yes
- HOA fee: $20 monthly
Location
- Region: Stafford
Financial & listing details
- Price per square foot: $196/sqft
- Tax assessed value: $363,700
- Annual tax amount: $3,407
- Date on market: 3/25/2026
- Listing agreement: Exclusive Right To Sell
- Ownership: Fee Simple
Price history
| Date | Event | Price |
|---|---|---|
| 4/30/2026 | Sold | $530,000-3.6%$196/sqft |
Source:  Bright MLS #VAST2046692 Report a problem Bright MLS #VAST2046692 Report a problem | ||
| 4/2/2026 | Contingent | $549,900$204/sqft |
Source: Bright MLS #VAST2046692 Report a problem | ||
| 3/26/2026 | Listed for sale | $549,900+100%$204/sqft |
Source: Bright MLS #VAST2046692 Report a problem | ||
| 6/7/2016 | Sold | $275,000+1.9%$102/sqft |
Source: Public Record Report a problem | ||
| 3/30/2016 | Price change | $270,000-5.3%$100/sqft |
Source: RE/MAX Allegiance #ST9541396 Report a problem | ||
| 12/23/2015 | Listed for sale | $285,000+70.7%$106/sqft |
Source: RE/MAX Allegiance #ST9541396 Report a problem | ||
| 11/16/2000 | Sold | $167,000$62/sqft |
Source: Public Record Report a problem | ||
Public tax history
| Year | Property taxes | Tax assessment |
|---|---|---|
| 2025 | $3,359 +3.4% | $363,700 |
| 2024 | $3,250 0% | $363,700 +0.4% |
| 2023 | $3,251 +5.6% | $362,200 |
| 2022 | $3,079 +16.6% | $362,200 +33.1% |
| 2021 | $2,640 | $272,200 |
| 2020 | $2,640 -1.6% | $272,200 +2.5% |
| 2019 | $2,683 +2% | $265,600 |
| 2018 | $2,629 | $265,600 +5.8% |
| 2017 | $2,629 +5.8% | $251,100 |
| 2016 | $2,486 | $251,100 +5.8% |
| 2015 | -- | $237,400 |
| 2014 | -- | $237,400 +3.5% |
| 2013 | -- | $229,300 |
| 2012 | -- | $229,300 +4.5% |
| 2011 | -- | $219,400 |
| 2010 | -- | $219,400 -24.3% |
| 2009 | -- | $289,700 |
| 2008 | -- | $289,700 -9.9% |
| 2006 | -- | $321,400 |
| 2005 | -- | $321,400 +73.2% |
| 2004 | -- | $185,600 +17.3% |
| 2003 | -- | $158,200 |
| 2002 | -- | $158,200 +29.1% |
| 2001 | -- | $122,500 |
| 2000 | -- | $122,500 |
Find assessor info on the county website
Neighborhood: 22554
Nearby homes
- $543,6004 bd2 ba2.3k sqft130 Theresa Dr, Stafford, VA 22554Off Market
- $441,0003 bd2 ba1.2k sqft126 Theresa Dr, Stafford, VA 22554Off Market
- $500,0006 bd3 ba2.4k sqft132 Theresa Dr, Stafford, VA 22554Sold

- $554,8004 bd4 ba2.8k sqft124 Theresa Dr, Stafford, VA 22554Off Market
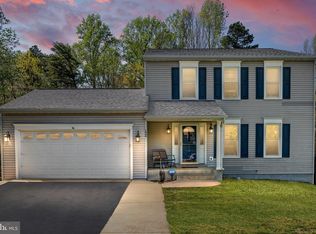
- $472,5003 bd3 ba1.6k sqft125 Theresa Dr, Stafford, VA 22554Off Market
- $562,1004 bd4 ba2.4k sqft123 Theresa Dr, Stafford, VA 22554Off Market
- $493,7004 bd3 ba1.6k sqft134 Theresa Dr, Stafford, VA 22554Off Market
- $432,7003 bd3 ba1.1k sqft127 Theresa Dr, Stafford, VA 22554Off Market
Nearby schools
GreatSchools rating
- 7/10Garrisonville Elementary SchoolGrades: K-5Distance: 1.4 mi
- 8/10Rodney E. Thompson Middle SchoolGrades: 6-8Distance: 0.6 mi
- 5/10Colonial Forge High SchoolGrades: 9-12Distance: 1.9 mi
Schools provided by the listing agent
- District: Stafford County Public Schools
Source: Bright MLS. This data may not be complete. We recommend contacting the local school district to confirm school assignments for this home.
Get a cash offer in 3 minutes
Find out how much your home could sell for in as little as 3 minutes with a no-obligation cash offer.
Estimated market value
$530,100
Get a cash offer in 3 minutes
Find out how much your home could sell for in as little as 3 minutes with a no-obligation cash offer.
Estimated market value
$530,100
- Virginia
- Stafford County
- Stafford
- 22554
- 128 Theresa Dr
Nearby cities
Nearby neighborhoods
Nearby zip codes
Other Stafford Topics
