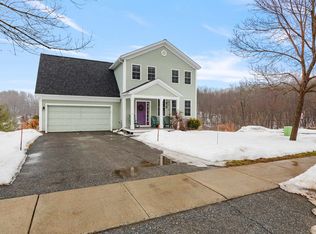
Set in a quiet, established neighborhood with an unbeatable Hinesburg location, this well-maintained home offers a bright, comfortable layout in a community known for its small-town feel and everyday livability! Just one mile from Champlain Valley Union High School and Hinesburg Community School, and minutes from Lantman’s Market and local favorites like Parkside Café, Hinesburg Public House, and Papa Nick's, everything you need is within reach. Nearby walking, hiking, and biking trails add to the appeal, offering a great way to enjoy the outdoors close to home. Built in 2011, the layout is open and inviting, with hardwood floors throughout much of the first floor and a sun-filled living room featuring a cozy gas fireplace and mantel. The kitchen and dining area flow seamlessly for daily living, while the mudroom serves as a practical drop zone with a half bath and access to the tandem two-car garage. Upstairs, the spacious primary bedroom is filled with natural light from three large windows and features a walk-in closet and a 3/4 ensuite bath with double sinks. Down the hall, two additional bedrooms share a full bath, and the open loft at the top of the stairs offers flexible space for a home office, play area, or extra lounge space. The unfinished basement holds the laundry area and is already plumbed for a full bathroom. Outside, enjoy quiet mornings or evening sunsets from the covered front porch, or relax on the back deck overlooking the backyard and the ledge that serves as a striking and natural backdrop. And to top it off, the quarterly association fee includes landscaping, snow removal, and trash, making for easy, low-maintenance living!
Closed
Listed by: KW Vermont • Templeton Real Estate Group
Bought with: Coldwell Banker Hickok and Boardman
$675,000
128 Thistle Hill Drive, Hinesburg, VT 05641
3beds
1,708sqft
Single Family Residence
Built in 2011
2,614 Square Feet Lot
$678,300 Zestimate®
$395/sqft
$3,275 Estimated rent
Home value
$678,300
$604,000 - $760,000
$3,275/mo
Zestimate® history
Owner options
List your home for rent
$3,275/mo
Rent Zestimate®
Find your next renter with Zillow Rental Manager. Plus, with online applications, you can quickly screen prospective tenants – for free.
$3,275/mo
Rent Zestimate®
Refinance and save
$3,630/mo
Est. payment
Refinancing to a lower rate could help reduce your monthly payments and save thousands over the life of the loan.
$3,630/mo
Est. payment
Explore your selling options
Work with a Zillow partner agent
Leverage their expertise and Zillow's premium Showcase listings to get your home seen by more buyers.
Get startedList with your own agent
Get your home in front of millions of buyers by listing it on Zillow.
Learn how to do itSell it yourself
Take full control of how buyers see your home on Zillow by listing For Sale by Owner (FSBO).
List your homeWhat's special
Tandem two-car garageCovered front porchWalk-in closetBright comfortable layout
Zillow last checked:
Listing updated:
Listed by:
Templeton Real Estate Group,
KW Vermont Phone:802-488-3487
Bought with:
Jenna Pugliese
Coldwell Banker Hickok and Boardman
Source: PrimeMLS,MLS#: 5078530
Facts & features
Interior
Bedrooms & bathrooms
- Bedrooms: 3
- Bathrooms: 3
- Full bathrooms: 1
- 3/4 bathrooms: 1
- 1/2 bathrooms: 1
Heating
- Natural Gas, Baseboard, Electric, Heat Pump
Cooling
- Mini Split
Appliances
- Included: Dishwasher, Dryer, Microwave, Gas Range, Refrigerator, Washer, Owned Water Heater
- Laundry: In Basement
Features
- Ceiling Fan(s), Dining Area, Kitchen Island, Kitchen/Dining, Primary BR w/ BA, Natural Light
- Flooring: Carpet, Hardwood, Vinyl
- Windows: Blinds, Drapes
- Basement: Concrete Floor,Full,Unfinished,Interior Entry
- Number of fireplaces: 1
- Fireplace features: Gas, 1 Fireplace
Interior area
- Total structure area: 2,436
- Total interior livable area: 1,708 sqft
- Finished area above ground: 1,708
- Finished area below ground: 0
Property
Parking
- Total spaces: 2
- Parking features: Paved, Auto Open, Driveway, Garage, Attached
- Garage spaces: 2
- Has uncovered spaces: Yes
Accessibility
- Accessibility features: 1st Floor 1/2 Bathroom, 1st Floor Hrd Surfce Flr, Bathroom w/Step-in Shower, Bathroom w/Tub, Hard Surface Flooring, Low Pile Carpet, Paved Parking
Features
- Levels: Two
- Stories: 2
- Patio & porch: Covered Porch
- Exterior features: Deck
- Has view: Yes
- Frontage length: Road frontage: 0
Lot
- Size: 2,614 Square Feet
- Features: Landscaped, Level, Open Lot, Sidewalks, Sloped, Trail/Near Trail, Views, In Town, Neighborhood, Near School(s)
Details
- Parcel number: 29409312168
- Zoning description: Residential-1
Construction
Type & style
- Home type: SingleFamily
- Architectural style: Colonial
- Property subtype: Single Family Residence
Materials
- Wood Frame, Vinyl Siding
- Foundation: Concrete
- Roof: Architectural Shingle
Condition
- New construction: No
- Year built: 2011
Utilities & green energy
- Electric: 200+ Amp Service, Circuit Breakers
- Sewer: Public Sewer
- Utilities for property: Underground Gas
Community & HOA
HOA
- Amenities included: Landscaping, Common Acreage, Snow Removal, Trash Removal
- Services included: Maintenance Grounds, Plowing, Trash
- Additional fee info: Fee: $525
Location
- Region: Hinesburg
Financial & listing details
- Price per square foot: $395/sqft
- Tax assessed value: $348,800
- Annual tax amount: $7,864
- Date on market: 3/6/2026
- Exclusions: Basement fridge, chest freezer in the garage, Primary Bedroom curtains.
- Road surface type: Paved
Price history
| Date | Event | Price |
|---|---|---|
| 5/7/2026 | Sold | $675,000$395/sqft |
Source:  PrimeMLS #5078530 Report a problem PrimeMLS #5078530 Report a problem | ||
| 3/18/2026 | Pending sale | $675,000$395/sqft |
Source: PrimeMLS #5078530 Report a problem | ||
| 3/13/2026 | Contingent | $675,000$395/sqft |
Source: PrimeMLS #5078530 Report a problem | ||
| 3/6/2026 | Listed for sale | $675,000$395/sqft |
Source: PrimeMLS #5078530 Report a problem | ||
Public tax history
| Year | Property taxes | Tax assessment |
|---|---|---|
| 2024 | -- | $348,800 |
| 2023 | -- | $348,800 |
| 2022 | -- | $348,800 |
| 2021 | -- | $348,800 |
| 2020 | -- | $348,800 |
| 2019 | -- | $348,800 |
| 2018 | -- | $348,800 +11.9% |
| 2017 | -- | $311,600 |
| 2016 | -- | $311,600 +9900% |
| 2015 | -- | $3,116 |
| 2014 | -- | $3,116 |
| 2013 | -- | $3,116 |
| 2012 | -- | $3,116 |
Find assessor info on the county website
Neighborhood: 05461
Nearby homes
- $749,0003 bd3 ba2.4k sqft164 Thistle Hill Dr, Hinesburg, VT 05461Sold

- $759,5003 bd4 ba3.4k sqft35 Elderberry Ln, Hinesburg, VT 05461Sold

- $695,0003 bd3 ba2.2k sqft193 Thistle Hill Dr, Hinesburg, VT 05461Sold
- $628,000-- bd-- ba-- sqft111 Mulberry Ln, Hinesburg, VT 05461Off Market
- $591,700-- bd-- ba-- sqft188 Thistle Hill Dr, Hinesburg, VT 05461Off Market
- $604,700-- bd-- ba-- sqft185 Thistle Hill Dr, Hinesburg, VT 05461Off Market
- $600,200-- bd-- ba-- sqft173 Thistle Hill Dr, Hinesburg, VT 05461Off Market
- $564,700-- bd-- ba-- sqft161 Thistle Hill Dr, Hinesburg, VT 05461Off Market
Nearby schools
GreatSchools rating
- 7/10Hinesburg Elementary SchoolGrades: PK-8Distance: 0.6 mi
- 10/10Champlain Valley Uhsd #15Grades: 9-12Distance: 0.7 mi
Schools provided by the listing agent
- Elementary: Hinesburg Community School
- Middle: Hinesburg Community School
- High: Champlain Valley UHSD #15
- District: Hinesburg School District
Source: PrimeMLS. This data may not be complete. We recommend contacting the local school district to confirm school assignments for this home.


Get pre-qualified for a loan
At Zillow Home Loans, we can pre-qualify you in as little as 5 minutes with no impact to your credit score.An equal housing lender. NMLS #10287.
Sell for more on Zillow
Get a Zillow Showcase℠ listing at no additional cost and you could sell for .
$678,300
2% more
+$13,566
With Zillow Showcase(estimated)
$691,866
- Vermont
- Chittenden County
- Hinesburg
- 05461
- 128 Thistle Hill Drive
Nearby cities
Nearby zip codes
Other Hinesburg Topics
