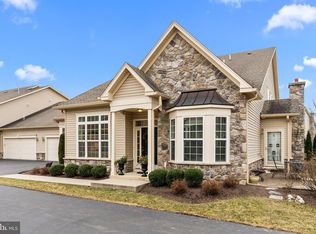
Experience the grandeur of living in this Stunning Back Lot, Birchwood Model Home in the Premier Villas of Newtown 55+ Community. The show-stopping entrance boasts gleaming Brazilian Cherry hardwood flooring that shimmers under recessed lighting in the impressive two-story vaulted ceiling. The turned staircase serves as a beautiful architectural feature above the dining area. This open-concept great room seamlessly combines both the formal living and dining spaces, creating an inviting atmosphere for entertaining. Behind elegant French doors, you'll find a spacious office, perfect for remote work or quiet contemplation. The owner's suite is generously sized to accommodate a king-sized bed and large furniture pieces, with an inviting spot by the sunburst window ideal for reading. A cathedral ceiling adds drama and elegance to this expansive room, while California Closets ensure maximum organization in both closets. The en-suite bathroom has been completely upgraded, featuring a massive stall shower with seamless glass doors and dual sinks set against granite countertops. The thoughtful addition of a separate water closet enhances convenience. The family room is a cozy retreat, showcasing a gas fireplace surrounded by floor-to-ceiling stone, creating a warm focal point. This space opens directly to the kitchen, making it perfect for entertaining. A built-in wine closet keeps your favorite bottles chilled at the right temperature, while the dry bar enhances the ambiance. The eat-in kitchen is a chef's dream, equipped with a high-end Wolf stove, stainless steel appliances, and top-of-the-line cabinetry and countertops. Enjoy meals while overlooking the beautifully landscaped lot. With Wi-Fi connectivity, you can easily adjust the shades in these rooms from your phone. Step outside onto the patio and operate the electric awning to shield yourself from the sun’s rays. This floor also hosts a convenient powder room and a laundry/mud room that leads to the attached two-car garage. The second floor hosts two generously sized bedrooms, one currently serving as a home office, along with a full bathroom that provides guests with comfort and privacy. The sellers thoughtfully reconfigured the loft, creating a spacious storage area above the garage. The remaining loft space, currently used as an exercise room, offers endless versatility to suit your lifestyle needs. This is truly a showcase home—rarely available and not to be missed.
Sold for $932,000
$932,000
128 Thornhill Ln, Newtown, PA 18940
3beds
2,680sqft
Single Family Residence
Built in 2014
4,223 Square Feet Lot
$952,100 Zestimate®
$348/sqft
$4,062 Estimated rent
Home value
$952,100
$885,000 - $1.03M
$4,062/mo
Zestimate® history
Owner options
List your home for rent
$4,062/mo
Rent Zestimate®
Find your next renter with Zillow Rental Manager. Plus, with online applications, you can quickly screen prospective tenants – for free.
$4,062/mo
Rent Zestimate®
Refinance and save
$5,168/mo
Est. payment
Refinancing to a lower rate could help reduce your monthly payments and save thousands over the life of the loan.
$5,168/mo
Est. payment
Explore your selling options
Work with a Zillow partner agent
Leverage their expertise and Zillow's premium Showcase listings to get your home seen by more buyers.
Get startedList with your own agent
Get your home in front of millions of buyers by listing it on Zillow.
Learn how to do itSell it yourself
Take full control of how buyers see your home on Zillow by listing For Sale by Owner (FSBO).
List your homeWhat's special
Gas fireplaceSpacious storage areaAttached two-car garageBeautifully landscaped lotHigh-end wolf stoveConvenient powder roomTop-of-the-line cabinetry
Zillow last checked:
Listing updated:
Listed by:
Nadine Simantov 215-858-2068,
Keller Williams Real Estate-Langhorne,
Listing Team: Nadine Simantov And Company
Bought with:
LISA MINSKY, RS331652
Keller Williams Real Estate - Newtown
Source: Bright MLS,MLS#: PABU2106612
Facts & features
Interior
Bedrooms & bathrooms
- Bedrooms: 3
- Bathrooms: 3
- Full bathrooms: 2
- 1/2 bathrooms: 1
- Main level bathrooms: 2
- Main level bedrooms: 1
Basement
- Area: 0
Heating
- Forced Air, Natural Gas
Cooling
- Central Air, Electric
Appliances
- Included: Microwave, Built-In Range, Dishwasher, Disposal, Dryer, Extra Refrigerator/Freezer, Oven, Oven/Range - Gas, Range Hood, Refrigerator, Stainless Steel Appliance(s), Washer, Water Heater, Exhaust Fan, Cooktop, Gas Water Heater
- Laundry: Main Level
Features
- Bar, Bathroom - Stall Shower, Ceiling Fan(s), Chair Railings, Combination Dining/Living, Crown Molding, Curved Staircase, Dining Area, Entry Level Bedroom, Family Room Off Kitchen, Open Floorplan, Eat-in Kitchen, Kitchen - Gourmet, Pantry, Primary Bath(s), Recessed Lighting, Upgraded Countertops, Walk-In Closet(s), Wine Storage, Bathroom - Tub Shower, 9'+ Ceilings, 2 Story Ceilings, Cathedral Ceiling(s), Vaulted Ceiling(s)
- Flooring: Carpet, Ceramic Tile, Hardwood, Engineered Wood, Wood
- Doors: French Doors, Six Panel
- Windows: Window Treatments
- Has basement: No
- Number of fireplaces: 1
- Fireplace features: Glass Doors, Gas/Propane, Mantel(s), Stone
Interior area
- Total structure area: 2,680
- Total interior livable area: 2,680 sqft
- Finished area above ground: 2,680
- Finished area below ground: 0
Property
Parking
- Total spaces: 4
- Parking features: Built In, Garage Faces Front, Garage Door Opener, Inside Entrance, Asphalt, Attached, Driveway
- Attached garage spaces: 2
- Uncovered spaces: 2
Accessibility
- Accessibility features: None
Features
- Levels: Two
- Stories: 2
- Patio & porch: Patio
- Exterior features: Sidewalks, Street Lights, Tennis Court(s), Awning(s), Barbecue, Lawn Sprinkler, Underground Lawn Sprinkler
- Pool features: Community
- Has view: Yes
- View description: Garden
Lot
- Size: 4,223 Square Feet
- Dimensions: 52.00 x
- Features: Backs - Open Common Area, Premium
Details
- Additional structures: Above Grade, Below Grade
- Parcel number: 29010076135
- Zoning: OR
- Zoning description: Residential
- Special conditions: Standard
- Other equipment: None
Construction
Type & style
- Home type: SingleFamily
- Architectural style: Carriage House,Villa
- Property subtype: Single Family Residence
- Attached to another structure: Yes
Materials
- Frame
- Foundation: Slab
- Roof: Pitched,Shingle
Condition
- Excellent
- New construction: No
- Year built: 2014
Details
- Builder model: Birchwood
- Builder name: McGrath
Utilities & green energy
- Sewer: Public Sewer
- Water: Public
- Utilities for property: Cable Connected
Community & HOA
Community
- Features: Pool
- Senior community: Yes
- Subdivision: Villas Of Newtown
HOA
- Has HOA: Yes
- Amenities included: Clubhouse, Community Center, Fitness Center, Game Room, Meeting Room, Party Room, Indoor Pool, Pool, Retirement Community, Tennis Court(s)
- Services included: Common Area Maintenance, Maintenance Grounds, Pool(s), Recreation Facility, Reserve Funds, Road Maintenance, Snow Removal, Trash
- HOA fee: $335 monthly
- HOA name: VILLAS OF NEWTOWN
Location
- Region: Newtown
- Municipality: NEWTOWN TWP
Financial & listing details
- Price per square foot: $348/sqft
- Tax assessed value: $39,120
- Annual tax amount: $7,093
- Date on market: 10/6/2025
- Listing agreement: Exclusive Right To Sell
- Inclusions: Washer, Dryer, Refrigerator-all As Is Condition.
- Ownership: Fee Simple
- Road surface type: Black Top
Price history
| Date | Event | Price |
|---|---|---|
| 1/5/2026 | Sold | $932,000+9.6%$348/sqft |
Source:  Bright MLS #PABU2106612 Report a problem Bright MLS #PABU2106612 Report a problem | ||
| 10/21/2025 | Pending sale | $850,000$317/sqft |
Source: Bright MLS #PABU2106612 Report a problem | ||
| 10/10/2025 | Contingent | $850,000$317/sqft |
Source: Bright MLS #PABU2106612 Report a problem | ||
| 10/6/2025 | Listed for sale | $850,000+36%$317/sqft |
Source: Bright MLS #PABU2106612 Report a problem | ||
| 11/17/2014 | Sold | $625,222$233/sqft |
Source: Public Record Report a problem | ||
Public tax history
| Year | Property taxes | Tax assessment |
|---|---|---|
| 2025 | $7,094 | $39,120 |
| 2024 | $7,094 +6.6% | $39,120 |
| 2023 | $6,652 +2% | $39,120 |
| 2022 | $6,523 +1.6% | $39,120 |
| 2021 | $6,422 +5.1% | $39,120 |
| 2020 | $6,113 +4.4% | $39,120 |
| 2018 | $5,855 +4.3% | $39,120 |
| 2017 | $5,613 | $39,120 |
| 2016 | $5,613 | $39,120 |
| 2015 | -- | $39,120 |
Find assessor info on the county website
Neighborhood: 18940
Nearby homes
- $749,9003 bd3 ba2.9k sqft126 Thornhill Ln, Newtown, PA 18940Sold
- $809,9003 bd3 ba2.9k sqft130 Thornhill Ln, Newtown, PA 18940Off Market
- $829,9003 bd3 ba2.3k sqft125 Thornhill Ln, Newtown, PA 18940Off Market
- $808,2003 bd2 ba2.4k sqft121 Thornhill Ln, Newtown, PA 18940Off Market
- $809,2003 bd3 ba2.4k sqft122 Thornhill Ln, Newtown, PA 18940Off Market
- $733,5002 bd3 ba2.2k sqft169 Willow Dr #141, Newtown, PA 18940Off Market
- $766,7003 bd3 ba2.2k sqft169 Willow Dr, Newtown, PA 18940Off Market
- $854,5003 bd3 ba-- sqft134 Thornhill Ln, Newtown, PA 18940Off Market
Nearby schools
GreatSchools rating
- 9/10Goodnoe El SchoolGrades: K-6Distance: 1.2 mi
- 9/10Newtown Middle SchoolGrades: 7-8Distance: 2.7 mi
- 10/10Council Rock High School NorthGrades: 9-12Distance: 2.2 mi
Schools provided by the listing agent
- High: Council Rock High School North
- District: Council Rock
Source: Bright MLS. This data may not be complete. We recommend contacting the local school district to confirm school assignments for this home.
Get a cash offer in 3 minutes
Find out how much your home could sell for in as little as 3 minutes with a no-obligation cash offer.
Estimated market value
$952,100
Get a cash offer in 3 minutes
Find out how much your home could sell for in as little as 3 minutes with a no-obligation cash offer.
Estimated market value
$952,100
- Pennsylvania
- Bucks County
- Newtown
- 18940
- 128 Thornhill Ln
Nearby cities
Nearby neighborhoods
Nearby zip codes
Other Newtown Topics
