Custom craftsmanship and thoughtful upgrades shine throughout this impressive Frank Betz designed home, previously featured in the Knoxville Area Builders Parade of Homes. From the moment you step inside, you'll notice the attention to detail, including custom cabinetry, hardwood flooring, travertine tile, extensive trim work, and beautiful architectural finishes. The interior has also been freshly repainted, giving the home a clean, updated feel and making the detailed trim work and custom finishes stand out even more.
The main-level primary suite offers a spacious retreat with a custom bath, oversized walk-in closet, tiled shower, and relaxing soaking tub. The living room is anchored by a striking stone fireplace with gas logs and complemented by coffered ceilings that add character and dimension to the space.
The kitchen is a standout with custom cabinetry, granite countertops, a large center island, brick backsplash, and a custom brick range hood that ties beautifully into the home's warm, upscale design. Just off the main living areas, the custom drop zone and detailed millwork add both style and function. The custom trim work carries throughout the home and gives even the everyday spaces extra character. The half bath features classic board-and-batten detailing, while the laundry room uses similar millwork to create a clean, finished look. In the dining room, the detailed wall treatment adds just the right amount of architectural interest and helps the space feel both polished and inviting.
Upstairs you'll find the remaining bedrooms, walk-in closets, a second full bath, a large bonus room, and the extra closets and storage in the two walk-in attic spaces.
The exterior is just as impressive as the inside. The brick and stone exterior gives the home a timeless, substantial look, while the mature landscaping and wide driveway create great curb appeal. Out back, the large, level yard offers plenty of usable space and is bordered by mature trees that add privacy and a more established feel.
The covered back porch is a standout feature with its wood ceiling, exposed beams, stone columns, and room for both seating and entertaining. Just beyond the porch is an additional patio area, giving you even more outdoor living space. With the low maintenance landscaping, generous lawn, and multiple outdoor areas to enjoy, the exterior feels both polished and very livable. The spacious garage is climate controlled, making it even more versatile for parking, hobbies, a workshop, fitness space, or year-round storage.
With its custom finishes, flexible living spaces, abundant storage, and distinctive architectural details, this home offers a combination of quality and character that is difficult to find.
Active
Price cut: $25K (9/28)
$650,000
128 Tradewind St, Clinton, TN 37716
4beds
3,860sqft
Single Family Residence
Built in 2014
0.44 Acres Lot
$-- Zestimate®
$168/sqft
$-- HOA
What's special
- 30 days
- 1,369
- 98
Zillow last checked:
Listing updated:
Listed by:
Amie Dodson 865-399-7593,
NextHome Clinch Valley 865-288-2288
Source: East Tennessee Realtors,MLS#: 1354131
Facts & features
Interior
Bedrooms & bathrooms
- Bedrooms: 4
- Bathrooms: 3
- Full bathrooms: 2
- 1/2 bathrooms: 1
Rooms
- Room types: Bonus Room
Heating
- Central, Heat Pump, Natural Gas, Electric
Cooling
- Central Air, None, Ceiling Fan(s)
Appliances
- Included: Tankless Water Heater, Gas Range, Dishwasher, Disposal, Microwave, Range, Refrigerator, Self Cleaning Oven
Features
- Walk-In Closet(s), Kitchen Island, Pantry, Breakfast Bar, Eat-in Kitchen, Bonus Room
- Flooring: Carpet, Hardwood, Tile
- Windows: Windows - Vinyl, Insulated Windows
- Basement: Crawl Space
- Number of fireplaces: 1
- Fireplace features: Stone, Gas Log
Interior area
- Total structure area: 3,860
- Total interior livable area: 3,860 sqft
Video & virtual tour
Property
Parking
- Total spaces: 2
- Parking features: Off Street, Garage Door Opener, Attached, Main Level
- Attached garage spaces: 2
Features
- Has view: Yes
- View description: Other
Lot
- Size: 0.44 Acres
- Dimensions: 245 x 93 x 232 x 67
- Features: Level
Details
- Parcel number: 081M E 00400 000
Construction
Type & style
- Home type: SingleFamily
- Architectural style: Craftsman
- Property subtype: Single Family Residence
Materials
- Brick
Condition
- Year built: 2014
Utilities & green energy
- Sewer: Public Sewer
- Water: Public
Community & HOA
Community
- Security: Smoke Detector(s)
- Subdivision: Mariner Point
Location
- Region: Clinton
Financial & listing details
- Price per square foot: $168/sqft
- Tax assessed value: $654,700
- Annual tax amount: $3,298
- Date on market: 9/13/2026
Estimated market value
Not available
Estimated sales range
Not available
Not available
Price history
| Date | Event | Price |
|---|---|---|
| 9/28/2026 | Price change | $650,000-3.7%$168/sqft |
Source:  East Tennessee Realtors #1354131 Report a problem East Tennessee Realtors #1354131 Report a problem | ||
| 9/13/2026 | Listed for sale | $675,000$175/sqft |
Source: East Tennessee Realtors #1354131 Report a problem | ||
| 9/4/2026 | Pending sale | $675,000$175/sqft |
Source: East Tennessee Realtors #1354131 Report a problem | ||
| 9/3/2026 | Listed for sale | $675,000+76.5%$175/sqft |
Source: East Tennessee Realtors #1354131 Report a problem | ||
| 8/21/2019 | Sold | $382,500-4.4%$99/sqft |
Source: East Tennessee Realtors #1085387 Report a problem | ||
| 7/16/2019 | Pending sale | $400,000$104/sqft |
Source: Keller Williams 865-966-5005 #1085387 Report a problem | ||
| 6/26/2019 | Listed for sale | $400,000+20.5%$104/sqft |
Source: Keller Williams 865-966-5005 #1085387 Report a problem | ||
| 12/18/2015 | Sold | $332,000-2.3%$86/sqft |
Source: East Tennessee Realtors #945957 Report a problem | ||
| 11/9/2015 | Listed for sale | $339,900+945.8%$88/sqft |
Source: Owner Report a problem | ||
| 3/12/2014 | Sold | $32,500$8/sqft |
Source: Public Record Report a problem | ||
Public tax history
| Year | Property taxes | Tax assessment |
|---|---|---|
| 2025 | $3,298 -2.3% | $163,675 +68% |
| 2024 | $3,377 | $97,425 |
| 2023 | $3,377 | $97,425 |
| 2022 | $3,377 | $97,425 |
| 2021 | $3,377 | $97,425 |
| 2020 | $3,377 +70.5% | $97,425 +40.6% |
| 2019 | $1,981 -22.7% | $69,275 |
| 2018 | $2,562 +0% | $69,275 |
| 2017 | $2,562 | $69,275 |
| 2016 | $2,562 | $69,275 |
| 2015 | -- | $69,275 |
| 2014 | -- | $69,275 +592.8% |
| 2013 | -- | $10,000 |
| 2011 | $326 +4.6% | $10,000 |
| 2010 | $312 | $10,000 |
| 2009 | -- | $10,000 +11.1% |
| 2008 | $319 | $9,000 |
| 2007 | $319 | $9,000 |
| 2006 | $319 | $9,000 |
| 2005 | $319 -17.3% | $9,000 |
| 2004 | $385 +1.9% | $9,000 |
| 2003 | $378 | $9,000 |
| 2001 | -- | $9,000 -75% |
| 2000 | -- | $36,000 |
Find assessor info on the county website
Monthly payment
Est. payment
Payment breakdown
Explore the cost of this home by adjusting the details. Changes won't be saved.Climate risks
Neighborhood: 37716
Similar homes
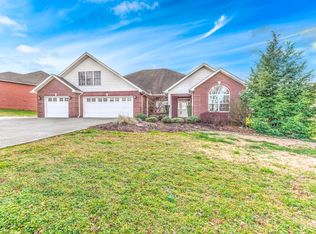
- $720,0003 bd3 ba2.2k sqft605 S Charles G Seivers Blvd, Clinton, TN 37716Active
 MLS ID #1345685, Ashley A. Mullins, Realty Executives Associates on the Square. East Tennessee Realtors
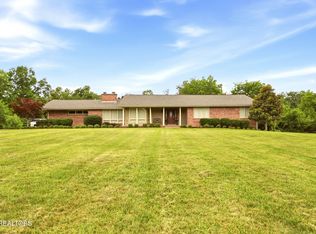
 - $885,0004 bd3 ba3.3k sqft192 Marcowe Dr, Clinton, TN 37716Active
 MLS ID #1349848, Kelly Artino, Southern Charm Homes. East Tennessee Realtors
 - $580,0004 bd2 ba2.7k sqft327 Bethel Rd, Clinton, TN 37716Active
 MLS ID #1354982, Kim Hohman, Crye-Leike Realtors. East Tennessee Realtors
 - $820,0004 bd3 ba2.7k sqft103 Witt Ct, Clinton, TN 37716For Sale By Owner
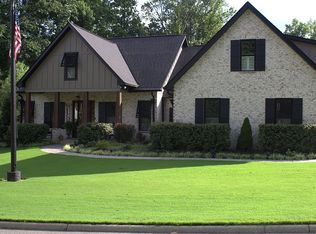
- $699,9884 bd3 ba3k sqft38 Riverside Dr, Oak Ridge, TN 37830ActiveMLS ID #1338782, Linda Erendson, Realty Executives Associates. East Tennessee Realtors
- $619,0004 bd4 ba3.2k sqft1029 Garnet Hill Dr, Lenoir City, TN 37772For Sale
 MLS ID #3610099, Misty Tidwell. RealTracs MLS as distributed by MLS GRID
 - $625,0004 bd3 ba3.1k sqft2684 Berringer Station Ln, Knoxville, TN 37932ActiveMLS ID #1356594, Lisa Sinclair, Wallace. East Tennessee Realtors
- $650,0004 bd3 ba2.9k sqft10850 Hunters Knoll Ln, Knoxville, TN 37932ActiveMLS ID #1346286, Kathi Browne, Wallace. East Tennessee Realtors
- $699,7504 bd3 ba2.5k sqft103 Crest Pointe Ln, Oak Ridge, TN 37830ActiveMLS ID #1351839, Amy Evans, Realty One Group Anthem. East Tennessee Realtors
- $580,0004 bd3 ba2.3k sqft2626 Nicholas View Ln, Knoxville, TN 37931For SaleMLS ID #3545020, Melissa Smith. RealTracs MLS as distributed by MLS GRID
- $585,0004 bd3 ba3k sqft5305 Beverly Oaks Dr, Knoxville, TN 37918ActiveMLS ID #1355296, Dylan Martin, Realty Executives Associates. East Tennessee Realtors
- $660,0004 bd4 ba3.8k sqft8342 Bay Garden Ln, Knoxville, TN 37938For SaleMLS ID #3591693, Martha Riordan. RealTracs MLS as distributed by MLS GRID
- $659,0004 bd3 ba2.6k sqft11721 Autumn Glade Ln, Knoxville, TN 37934ActiveMLS ID #1351573, Seth Sinclair, Wallace. East Tennessee Realtors
- $559,0004 bd3 ba2.7k sqft1909 Stonehaven Dr, Knoxville, TN 37938ActiveMLS ID #1354840, Lori Walton, MG Rise Real Estate Group. East Tennessee Realtors
- $799,0006 bd5 ba4.3k sqft16 Radcliff Ter, Oak Ridge, TN 37830ActiveMLS ID #1343170, Caroline Badgett, Wallace. East Tennessee Realtors
- $700,0004 bd3 ba3k sqft9913 Bluegrass Rd, Knoxville, TN 37922ActiveMLS ID #1351562, Robyn Ray, Greater Impact Realty. East Tennessee Realtors
- $824,9004 bd5 ba4.4k sqft69 Rolling Links Blvd, Oak Ridge, TN 37830ActiveMLS ID #1344915, Melanie A. Carter, Realty Executives Associates. East Tennessee Realtors
- $689,9004 bd3 ba2.9k sqft8017 Little Joe Rd Lot 3, Powell, TN 37849New ConstructionMLS ID #3544533, Oleg Cheban. RealTracs MLS as distributed by MLS GRID
- $689,9504 bd3 ba2.7k sqft5226 Luttrell Rd, Knoxville, TN 37918ActiveMLS ID #1347611, Mary Friesen, Pathway Realty. East Tennessee Realtors
- $594,5004 bd3 ba3.4k sqft3020 Spencer Ridge Ln, Knoxville, TN 37931ActiveMLS ID #1337109, Heather Lowe, Realty Executives Associates. East Tennessee Realtors
