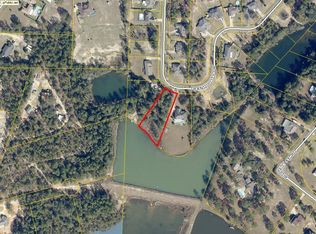
Lakefront Living at its Finest!
Beautifully updated brick home on 2.3 acres of prime lakefront property. Features a two-car garage, vaulted ceilings, and brand-new flooring and paint throughout. Enjoy a private split-bedroom layout, including a large primary suite with a walk-in closet. Incredible outdoor spaces include a spacious upper view deck and a lower deck/dock right on the water. Development Potential: Acreage can be subdivided back into 3 individual lots. Schedule your tour today!
Pending
$339,000
128 Tranquility Dr, Crestview, FL 32536
3beds
2,030sqft
Single Family Residence
Built in 1998
2.29 Acres Lot
$-- Zestimate®
$167/sqft
$-- HOA
What's special
Beautifully updated brick homeTwo-car garagePrivate split-bedroom layoutVaulted ceilingsSpacious upper view deck
- 24 days
- 742
- 50
Likely to sell faster than
Zillow last checked:
Listing updated:
Listed by:
Daniel J Perry 850-502-1841,
EXP Realty LLC
Source: ECAOR,MLS#: 1009170
Facts & features
Interior
Bedrooms & bathrooms
- Bedrooms: 3
- Bathrooms: 2
- Full bathrooms: 2
Primary bedroom
- Level: First
- Area: 280 Square Feet
- Dimensions: 20 x 14
Bedroom
- Level: First
- Area: 156 Square Feet
- Dimensions: 13 x 12
Bedroom
- Level: First
- Area: 156 Square Feet
- Dimensions: 13 x 12
Dining room
- Level: First
- Area: 121 Square Feet
- Dimensions: 11 x 11
Garage
- Level: First
- Area: 616 Square Feet
- Dimensions: 28 x 22
Kitchen
- Level: First
- Area: 225 Square Feet
- Dimensions: 15 x 15
Living room
- Level: First
- Area: 324 Square Feet
- Dimensions: 18 x 18
Utility room
- Level: First
- Area: 63 Square Feet
- Dimensions: 9 x 7
Heating
- Heat Pump
Cooling
- Ceiling Fan(s)
Appliances
- Included: Electric Water Heater
- Laundry: Washer/Dryer Hookup
Features
- Breakfast Bar, Cathedral Ceiling(s), Vaulted Ceiling(s), Kitchen Island, Split Bedroom, Woodwork Painted
- Flooring: Tile, Carpet
- Windows: Double Pane Windows
- Attic: Pull Down Stairs
- Has fireplace: Yes
- Common walls with other units/homes: No Common Walls
Interior area
- Total structure area: 2,030
- Total interior livable area: 2,030 sqft
Property
Parking
- Total spaces: 8
- Parking features: Garage
- Garage spaces: 2
Features
- Stories: 1
- Patio & porch: Deck, Porch
- Has view: Yes
- View description: Lake
- Has water view: Yes
- Water view: Lake
- Waterfront features: Lake Front
Lot
- Size: 2.29 Acres
- Features: Addl Land Available, Covenants, Interior Lot
Details
- Parcel number: 063N231788000A0140
- Zoning description: City
Construction
Type & style
- Home type: SingleFamily
- Architectural style: Country
- Property subtype: Single Family Residence
Materials
- Brick
- Foundation: Slab
- Roof: Composition
Condition
- Construction Complete
- New construction: No
- Year built: 1998
Utilities & green energy
- Sewer: Septic Tank
- Water: Public
Green energy
- Energy efficient items: Doors
Community & HOA
Community
- Subdivision: NORTHLAKES S/D PH 1
Location
- Region: Crestview
Financial & listing details
- Price per square foot: $167/sqft
- Tax assessed value: $379,029
- Annual tax amount: $5,776
- Date on market: 8/8/2026
- Road surface type: Paved
Estimated market value
Not available
Estimated sales range
Not available
Not available
Price history
| Date | Event | Price |
|---|---|---|
| 8/11/2026 | Pending sale | $339,000$167/sqft |
Source: | ||
| 8/8/2026 | Listed for sale | $339,000+69.5%$167/sqft |
Source: | ||
| 7/7/2026 | Sold | $200,000+37.1%$99/sqft |
Source: Public Record Report a problem | ||
| 10/24/2012 | Listing removed | $145,900$72/sqft |
Source: ERA American Realty of NW FL #N222763 Report a problem | ||
| 10/20/2012 | Listed for sale | $145,900+12.2%$72/sqft |
Source: ERA American Realty of NW FL #N222763 Report a problem | ||
| 5/20/2003 | Sold | $130,000$64/sqft |
Source: Public Record Report a problem | ||
Public tax history
| Year | Property taxes | Tax assessment |
|---|---|---|
| 2025 | $6,017 | $379,029 +41.7% |
| 2024 | -- | $267,516 +3% |
| 2023 | -- | $259,724 +55.4% |
| 2022 | $196 -66.3% | $167,132 +3% |
| 2021 | $581 +1.3% | $162,264 +1.4% |
| 2020 | $573 +2.1% | $160,024 +2.3% |
| 2019 | $562 +1.7% | $156,426 +1.9% |
| 2018 | $553 | $153,509 +2.1% |
| 2017 | $553 +1.5% | $150,352 +2.1% |
| 2016 | $545 +3% | $147,260 +0.7% |
| 2015 | $529 -1.4% | $146,236 +0.8% |
| 2014 | $536 | $145,075 -1.6% |
| 2013 | -- | $147,382 -1.7% |
| 2012 | -- | $149,872 -3.9% |
| 2011 | -- | $155,901 -3.1% |
| 2010 | -- | $160,934 -0.1% |
| 2009 | -- | $161,103 +0.1% |
| 2008 | -- | $160,942 +3.6% |
| 2007 | -- | $155,381 +2.5% |
| 2006 | -- | $151,591 +3% |
| 2005 | -- | $147,176 +3% |
| 2004 | -- | $142,889 +6.3% |
| 2003 | -- | $134,464 +4.4% |
| 2002 | -- | $128,773 +1.8% |
| 2001 | -- | $126,437 |
Find assessor info on the county website
Monthly payment
Est. payment
Payment breakdown
Explore the cost of this home by adjusting the details. Changes won't be saved.Climate risks
Neighborhood: 32536
Nearby schools
Schools provided by the listing agent
- Elementary: Bob Sikes
- Middle: Davidson
- High: Crestview
Source: ECAOR. This data may not be complete. We recommend contacting the local school district to confirm school assignments for this home.