Find your place on one of Indian Hills' most cherished streets and come home to 128 Travois Road. This classic Colonial Revival pairs timeless architecture with a design-forward renovation that honors the character that makes the neighborhood so special. Beautiful proportions, hardwood floors and detailed millwork are complemented by a fresh, sophisticated point of view throughout. At the heart of the home, the redesigned kitchen pairs new cabinetry, quartz countertops and artisan-inspired tile with statement Café appliances and warm metallic accents. Add a table or butcher block for casual moments in the kitchen, or move into the dining room for larger gatherings overlooking the sprawling front yard. The classic layout continues into the light-filled living room— a vibrant space by day and cozy fireside retreat by evening. Just beyond, a conservatory-style sunroom creates an inviting, year-round connection to the outdoors. Upstairs, three light-filled bedrooms offer a wonderfully functional layout: two bedrooms and a full bath on one side of the stairway and a private primary suite with ensuite bath on the other. Both bathrooms have been refreshed with natural stone, distinctive tile and elevated fixtures, with finishes throughout that feel authentic to the home rather than simply remodeled. Outside, the symmetrical façade, signature red door, fresh landscaping and established setting deliver the classic curb appeal Indian Hills is known for. Classic where it should be, completely refreshed where it matters, and designed for the way we live today—128 Travois is a rare turnkey opportunity in one of Louisville's most enduringly desirable neighborhoods.
Pending
Price cut: $24.9K (9/1)
$825,000
128 Travois Rd, Indian Hills, KY 40207
3beds
2,352sqft
Single Family Residence
Built in 1950
0.36 Acres Lot
$804,000 Zestimate®
$351/sqft
$-- HOA
What's special
Detailed millworkArtisan-inspired tileFresh landscapingCozy fireside retreatRedesigned kitchenNew cabinetryWarm metallic accents
- 46 days
- 478
- 10
Zillow last checked:
Listing updated:
Listed by:
Tedtra McNeal,
Caperton Realty
Source: Metro Search Inc. LLC DBA Apex MLS,MLS#: 1726336
Facts & features
Interior
Bedrooms & bathrooms
- Bedrooms: 3
- Bathrooms: 3
- Full bathrooms: 2
- 1/2 bathrooms: 1
Bedroom
- Level: Second
Bedroom
- Level: Second
Bedroom
- Level: Second
Dining room
- Level: First
Kitchen
- Level: First
Living room
- Level: First
Sun room
- Level: First
Heating
- Forced Air
Cooling
- Central Air
Features
- Basement: Walkout Unfinished
- Number of fireplaces: 1
Interior area
- Total structure area: 2,352
- Total interior livable area: 2,352 sqft
- Finished area above ground: 2,352
- Finished area below ground: 0
Property
Parking
- Total spaces: 2
- Parking features: Detached
- Garage spaces: 2
Features
- Stories: 2
- Patio & porch: Patio
- Fencing: Wood
Lot
- Size: 0.36 Acres
- Features: Corner Lot, Cul-De-Sac, Level
Details
- Additional structures: Garage(s)
- Parcel number: 21034600020042
Construction
Type & style
- Home type: SingleFamily
- Architectural style: Colonial
- Property subtype: Single Family Residence
Materials
- Brick
- Foundation: Crawl Space, Concrete Perimeter
- Roof: Shingle
Condition
- Year built: 1950
Utilities & green energy
- Sewer: Public Sewer
- Water: Public
- Utilities for property: Electricity Connected
Community & HOA
Community
- Subdivision: Indian Hills
HOA
- Has HOA: No
Location
- Region: Indian Hills
Financial & listing details
- Price per square foot: $351/sqft
- Tax assessed value: $465,670
- Annual tax amount: $4,691
- Date on market: 8/14/2026
- Electric utility on property: Yes
Estimated market value
$804,000
$764,000 - $844,000
$3,038/mo
Price history
| Date | Event | Price |
|---|---|---|
| 9/4/2026 | Pending sale | $825,000$351/sqft |
Source:  Metro Search Inc. LLC DBA Apex MLS #1726336 Report a problem Metro Search Inc. LLC DBA Apex MLS #1726336 Report a problem | ||
| 9/1/2026 | Price change | $825,000-2.9%$351/sqft |
Source: Metro Search Inc. LLC DBA Apex MLS #1726336 Report a problem | ||
| 8/14/2026 | Listed for sale | $849,900+78.9%$361/sqft |
Source: Metro Search Inc. LLC DBA Apex MLS #1726336 Report a problem | ||
| 5/11/2026 | Sold | $475,000$202/sqft |
Source: Public Record Report a problem | ||
Public tax history
| Year | Property taxes | Tax assessment |
|---|---|---|
| 2025 | $4,691 +0.3% | $465,670 |
| 2024 | $4,675 +30% | $465,670 +29.5% |
| 2023 | $3,597 -2.2% | $359,680 |
| 2022 | $3,677 -6.9% | $359,680 |
| 2021 | $3,950 +25.3% | $359,680 +15.4% |
| 2020 | $3,152 | $311,770 |
| 2019 | $3,152 +2.6% | $311,770 |
| 2018 | $3,072 | $311,770 |
| 2017 | $3,072 +11.1% | $311,770 +12.8% |
| 2013 | $2,765 | $276,460 |
| 2011 | $2,765 | $276,460 |
Find assessor info on the county website
Monthly payment
Est. payment
Payment breakdown
Explore the cost of this home by adjusting the details. Changes won't be saved.Climate risks
Neighborhood: Indian Hills
Similar homes
- $785,0003 bd3 ba3.3k sqft4319 Comanche Trl, Indian Hills, KY 40207For Sale
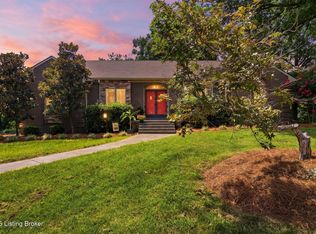
 MLS ID #1725663, Renee McCartan, Lenihan Sotheby's Int'l Realty. Metro Search Inc. LLC DBA Apex MLS
 - $774,9004 bd3 ba2.5k sqft602 Sunset Rd, Louisville, KY 40206For Sale
 MLS ID #1729960, Stephanie Bell, Semonin Realtors. Metro Search Inc. LLC DBA Apex MLS
 - $765,0003 bd3 ba2.5k sqft149 N Hite Ave, Louisville, KY 40206For Sale
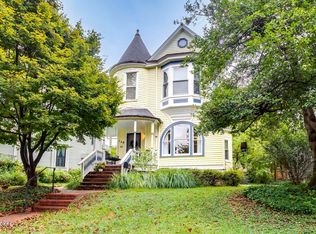 MLS ID #1729293, Katie Bosse, United Real Estate Louisville. Metro Search Inc. LLC DBA Apex MLS
 - $440,0003 bd3 ba2.4k sqft2706 Lime Kiln Ln, Glenview Manor, KY 40222For Sale
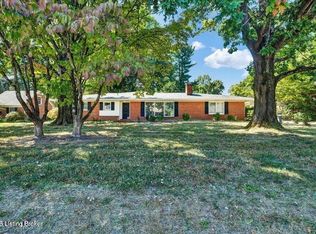 MLS ID #1730418, Darrell Spencer, simpler.realestate. Metro Search Inc. LLC DBA Apex MLS
 - $565,0004 bd3 ba2.5k sqft3909 Gilman Ave, Saint Matthews, KY 40207For SaleMLS ID #1729222, Carol Weber, Louisville Realty Group. Metro Search Inc. LLC DBA Apex MLS
- $800,0003 bd3 ba3.3k sqft6703 Woodhaven Rd, Louisville, KY 40228For SaleMLS ID #1727982, Jennifer Ditty Kang, Homepage Realty. Metro Search Inc. LLC DBA Apex MLS
- $700,0004 bd3 ba2.9k sqft2316 Stannye Dr, Northfield, KY 40222For SaleMLS ID #1725025, Jersenia Patterson, Reserve Realty Group. Metro Search Inc. LLC DBA Apex MLS
- $490,0004 bd3 ba3.1k sqft4609 Tween Rd, Bellewood, KY 40207For SaleMLS ID #1729180, Jersenia Patterson, Reserve Realty Group. Metro Search Inc. LLC DBA Apex MLS
- $599,0004 bd3 ba2.8k sqft6302 Shadow Wood Ct, Prospect, KY 40059For SaleMLS ID #1730395, Ulla Maria Pollard, Walton Jones REALTORS, Inc.. Metro Search Inc. LLC DBA Apex MLS
- $510,0004 bd3 ba2.8k sqft4210 Dolphin Rd, Houston Acres, KY 40220For SaleMLS ID #1730378, Scott Radcliff, RE/MAX Premier Properties. Metro Search Inc. LLC DBA Apex MLS
- $439,0004 bd2 ba2.6k sqft4600 Beaver Rd, Bellewood, KY 40207For SaleMLS ID #1728506, Rita A Walker, Eline Realty Company. Metro Search Inc. LLC DBA Apex MLS
- $475,0003 bd2 ba2.1k sqft421 Wendover Ave, Saint Matthews, KY 40207For SaleMLS ID #1728731, Susan Rainey -Maguire, Rainey, Allen & Shaw REALTORS. Metro Search Inc. LLC DBA Apex MLS
- $750,0003 bd5 ba3.3k sqft2117 Eastview Ave, Louisville, KY 40205For SaleMLS ID #1725380, Victor L Wolford, Weichert Realtors - ABG. Metro Search Inc. LLC DBA Apex MLS
- $519,0003 bd3 ba2.3k sqft4023 Hycliffe Ave, Saint Matthews, KY 40207For SaleMLS ID #1725625, Angela Chambers, Keller Williams Collective. Metro Search Inc. LLC DBA Apex MLS
- $850,0004 bd4 ba2.5k sqft2803 Rivers Edge Rd, Louisville, KY 40222For SaleMLS ID #1719549, Jersenia Patterson, Reserve Realty Group. Metro Search Inc. LLC DBA Apex MLS
- $699,9994 bd4 ba2.7k sqft2037 Tyler Ln, Louisville, KY 40205For SaleMLS ID #1726349, Laura Rice & Associates, Lenihan Sotheby's Int'l Realty. Metro Search Inc. LLC DBA Apex MLS
- $444,0003 bd2 ba1.9k sqft208 Oxford Pl, Saint Matthews, KY 40207For SaleMLS ID #1725757, Courtney D Dietrich, Enrich Realty LLC. Metro Search Inc. LLC DBA Apex MLS
- $425,0003 bd2 ba2k sqft4214 Churchill Rd, Saint Matthews, KY 40207For SaleMLS ID #1723809, Joseph E Simms, simpler.realestate. Metro Search Inc. LLC DBA Apex MLS
- $789,9003 bd3 ba3k sqft17500 Creek Rock Rd, Fisherville, KY 40023For SaleMLS ID #1729357, Derrick Jewell, Brown Realty. Metro Search Inc. LLC DBA Apex MLS
