Beautiful, light-filled contemporary home close to the Lewis River, with thoughtful upgrades throughout. Just half a mile from the Lewis River boat launch, you'll have easy access to fishing, canoeing, paddleboarding, or simply enjoying the wildlife near this exceptional property. As you step inside, you'll be captivated by the spacious elegance of this home. The huge primary suite is a retreat in itself, offering ample room for a home office and featuring a luxurious bathroom with heated tile floors, soaking tub, floor-to-ceiling tile, and a walk-in closet .The heart of the home is the bright kitchen, featuring s.s. appliances, quartz countertops, a generous farm sink, under counter microwave and a convenient pantry. Whether you're whipping up a gourmet meal or simply enjoying a casual breakfast, this kitchen will be your favorite gathering spot. The great room, with its impressive high ceilings and cozy fireplace, provides an inviting space for relaxation and entertainment. For those who need a private workspace or an additional bedroom, the optional 4th bedroom/office boasts a spacious granite-top custom-made desk. Step outside onto the expansive rear patio, and you'll find the perfect place to savor your morning coffee while basking in the morning sun or enjoying evening sunsets. This outdoor oasis will become your haven for relaxation and entertainment. Conveniently located moments to 1-5, the Lewis River Golf Course, Ilani casino, the new Ridgefield Costco, Kalama McMenamin's and a mere 30-minute drive to PDX. Valuable upgrades that builders charge alot for include a whole house water filter, central vac, under counter lighting, cabinets and mirrors to the ceiling, heated tile wiring for a hot tub and beautiful landscaping. Additionally, this property is prepared for a 40'x60' shop plus an ADU with power & water in place. Don't miss your chance to live on all usable acreage in the sought after Woodland bottoms!
Sold
$945,000
128 Tulip Ln, Woodland, WA 98674
4beds
2,533sqft
Residential, Single Family Residence
Built in 2021
2 Acres Lot
$1,008,800 Zestimate®
$373/sqft
$3,082 Estimated rent
Home value
$1,008,800
$958,000 - $1.07M
$3,082/mo
Zestimate® history
Owner options
List your home for rent
$3,082/mo
Rent Zestimate®
Find your next renter with Zillow Rental Manager. Plus, with online applications, you can quickly screen prospective tenants – for free.
$3,082/mo
Rent Zestimate®
Refinance and save
$6,193/mo
Est. payment
Refinancing to a lower rate could help reduce your monthly payments and save thousands over the life of the loan.
$6,193/mo
Est. payment
Explore your selling options
Work with a Zillow partner agent
Leverage their expertise and Zillow's premium Showcase listings to get your home seen by more buyers.
Get startedList with your own agent
Get your home in front of millions of buyers by listing it on Zillow.
Learn how to do itSell it yourself
Take full control of how buyers see your home on Zillow by listing For Sale by Owner (FSBO).
List your homeWhat's special
Cozy fireplaceBright kitchenSpacious eleganceHome officeEasy access to fishingLewis river golf courseHuge primary suite
Zillow last checked:
Listing updated:
Listed by:
Janine Lamberg 360-903-3042,
Berkshire Hathaway HomeServices NW Real Estate
Bought with:
David Sobolik, 100055
Knipe Realty ERA Powered
Source: RMLS (OR),MLS#: 24634849
Facts & features
Interior
Bedrooms & bathrooms
- Bedrooms: 4
- Bathrooms: 3
- Full bathrooms: 2
- Partial bathrooms: 1
- Main level bathrooms: 3
Rooms
- Room types: Office, Bedroom 2, Bedroom 3, Dining Room, Family Room, Kitchen, Living Room, Primary Bedroom
Primary bedroom
- Level: Main
Bedroom 2
- Level: Main
Bedroom 3
- Level: Main
Dining room
- Level: Main
Family room
- Level: Main
Kitchen
- Level: Main
Living room
- Level: Main
Office
- Level: Main
Heating
- Forced Air
Cooling
- Central Air, Heat Pump
Appliances
- Included: Convection Oven, Dishwasher, Disposal, Free-Standing Range, Free-Standing Refrigerator, Plumbed For Ice Maker, Range Hood, Stainless Steel Appliance(s), Water Purifier, Electric Water Heater, Tank Water Heater
- Laundry: Laundry Room
Features
- Central Vacuum, Granite, High Ceilings, High Speed Internet, Quartz, Soaking Tub, Kitchen Island, Pantry, Tile
- Flooring: Heated Tile, Tile
- Windows: Double Pane Windows, Vinyl Frames
- Basement: Crawl Space
- Number of fireplaces: 1
- Fireplace features: Electric
Interior area
- Total structure area: 2,533
- Total interior livable area: 2,533 sqft
Property
Parking
- Total spaces: 3
- Parking features: Driveway, Garage Door Opener, Attached
- Attached garage spaces: 3
- Has uncovered spaces: Yes
Accessibility
- Accessibility features: Garage On Main, Main Floor Bedroom Bath, One Level, Utility Room On Main, Accessibility
Features
- Levels: One
- Stories: 1
- Patio & porch: Patio, Porch
- Has view: Yes
- View description: Territorial
Lot
- Size: 2 Acres
- Features: Level, Sprinkler, Acres 1 to 3
Details
- Parcel number: 601600301
- Zoning: UZ
Construction
Type & style
- Home type: SingleFamily
- Architectural style: Contemporary
- Property subtype: Residential, Single Family Residence
Materials
- Cement Siding, Cultured Stone, Lap Siding
- Foundation: Concrete Perimeter
- Roof: Composition
Condition
- Resale
- New construction: No
- Year built: 2021
Utilities & green energy
- Sewer: Septic Tank
- Water: Community, Well
- Utilities for property: Cable Connected, Other Internet Service
Community & HOA
Community
- Subdivision: Tulip Meadows
HOA
- Has HOA: Yes
- HOA fee: $395 annually
Location
- Region: Woodland
Financial & listing details
- Price per square foot: $373/sqft
- Tax assessed value: $890,230
- Annual tax amount: $8,257
- Date on market: 4/5/2024
- Cumulative days on market: 13 days
- Listing terms: Cash,Conventional,VA Loan
- Road surface type: Paved
Price history
| Date | Event | Price |
|---|---|---|
| 5/3/2024 | Sold | $945,000-0.5%$373/sqft |
Source:  RMLS (OR) #24634849 Report a problem RMLS (OR) #24634849 Report a problem | ||
| 4/18/2024 | Pending sale | $949,900$375/sqft |
Source: RMLS (OR) #24634849 Report a problem | ||
| 4/16/2024 | Listed for sale | $949,900$375/sqft |
Source: RMLS (OR) #24634849 Report a problem | ||
Public tax history
| Year | Property taxes | Tax assessment |
|---|---|---|
| 2025 | $9,330 -2.5% | $890,230 -3.5% |
| 2024 | $9,564 +43.7% | $922,520 +14.8% |
| 2023 | $6,658 +33.3% | $803,790 +2.5% |
| 2022 | $4,994 | $784,320 +87.1% |
| 2021 | $4,994 | $419,240 +8301.6% |
| 2020 | -- | $4,990 |
Find assessor info on the county website
Neighborhood: 98674
Nearby homes
- $1,269,6004 bd3 ba3.2k sqft174 Tulip Ln, Woodland, WA 98674Off Market
- $943,2003 bd2 ba2.5k sqft121 Tulip Ln, Woodland, WA 98674Off Market
- $1,187,1003 bd2 ba3k sqft167 Tulip Ln, Woodland, WA 98674Off Market
- $4,300,0004 bd5 ba2.9k sqft1066 S Pekin Rd, Woodland, WA 98674Sold
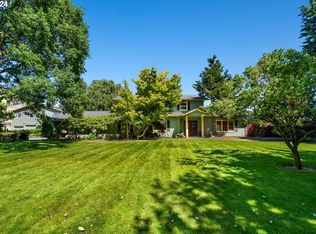
- $410,0003 bd2 ba2.2k sqft220 Tulip Ln, Woodland, WA 98674Sold
- $--2.01 Acres0 S Pekin Rd LOT 4, Woodland, WA 98674Off Market
- $1,022,2004 bd3 ba2.8k sqft213 Tulip Ln, Woodland, WA 98674Off Market
- $1,178,7001 bd1 ba2.4k sqft1055 S Pekin Rd, Woodland, WA 98674Off Market
Nearby schools
GreatSchools rating
- 5/10Lewis River AcademyGrades: K-12Distance: 2.1 mi
- 4/10Woodland High SchoolGrades: 9-12Distance: 4 mi
Schools provided by the listing agent
- Middle: Woodland
- High: Woodland
Source: RMLS (OR). This data may not be complete. We recommend contacting the local school district to confirm school assignments for this home.
Get a cash offer in 3 minutes
Find out how much your home could sell for in as little as 3 minutes with a no-obligation cash offer.
Estimated market value
$1,008,800
Get a cash offer in 3 minutes
Find out how much your home could sell for in as little as 3 minutes with a no-obligation cash offer.
Estimated market value
$1,008,800
- Washington
- Cowlitz County
- Woodland
- 98674
- 128 Tulip Ln
Nearby cities
Nearby zip codes
Other Woodland Topics
