Skip main navigation
Off market
  • $569,300

    128 Turkey St, Tamworth, NH 03886

    2beds
    1,706sqft
    SingleFamily
    Built in 1978
    27.44 Acres Lot
    $569,300 Zestimate®
    $334/sqft
    $2,396 Estimated rent

    Home value

    $569,300

    $512,000 - $638,000

    $2,396/mo

    Zestimate® history
    Loading
    Loading...

    Owner options

    List your home for rent

    $2,396/mo

    Rent Zestimate®

    Find your next renter with Zillow Rental Manager. Plus, with online applications, you can quickly screen prospective tenants – for free.

    Learn more

    $2,396/mo

    Rent Zestimate®

    Refinance and save

    $3,537/mo

    Est. payment

    Refinancing to a lower rate could help reduce your monthly payments and save thousands over the life of the loan.

    See today's rates

    $3,537/mo

    Est. payment

    Explore your selling options

    Work with a Zillow partner agent

    Leverage their expertise and Zillow's premium Showcase listings to get your home seen by more buyers.

    Get started

    List with your own agent

    Get your home in front of millions of buyers by listing it on Zillow.

    Learn how to do it

    Sell it yourself

    Take full control of how buyers see your home on Zillow by listing For Sale by Owner (FSBO).

    List your home

    What's special

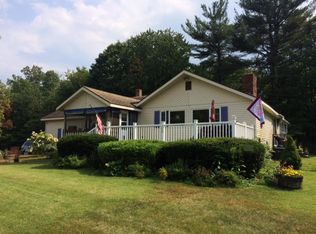
    128 Turkey St, bring the toys, animals and your love of nature it is all waiting for you at this location. Center Chimney cape on 27 acres of woodlands. Open concept living and first floor master makes this a comfortable living space. Wood stove is a lovely addition to the ambiance of the charming cozy home Who doesn't love an oversized garage. This home was designed for complete accessibility on first floor and has an elevator to the second floor. Out buildings are in amazing shape and poultry barn is just waiting for your birds. This home requires a 2 day notice for showings and mask and gloves at showing. Thank you for your understanding.

    This property is off market, which means it's not currently listed for sale or rent on Zillow. This may be different from what's available on other websites or public sources.

    Facts & features

    Interior

    Bedrooms & bathrooms
    • Bedrooms: 2
    • Bathrooms: 2
    • Full bathrooms: 2
    Heating
    • Electric
    Cooling
    • None
    Appliances
    • Included: Dishwasher, Dryer, Range / Oven
    Features
    • Flooring: Hardwood, Linoleum / Vinyl
    • Basement: Yes
    Interior area
    • Total interior livable area: 1,706 sqft

    Property

    Parking
    • Total spaces: 1
    • Parking features: Garage - Attached
    Features
    • Exterior features: Wood
    Lot
    • Size: 27.44 Acres
    Details
    • Parcel number: TAMWM0410B0144L

    Construction

    Type & style
    • Home type: SingleFamily
    Materials
    • Roof: Metal
    Condition
    • Year built: 1978

    Utilities & green energy

    • Electric: Circuit Breaker(s), 200 Amp
    • Sewer: Concrete, Leach Field, Septic, 1000 Gallon
    • Utilities for property: Cable, Internet - Cable, Telephone Available

    Community & neighborhood

    Location
    • Region: Tamworth

    Other

    Other facts
    • Appliances: Dishwasher, Dryer, Range - Electric, Refrigerator, Washer, Cooktop - Electric
    • Basement Description: Full, Concrete, Stairs - Interior, Unfinished, Sump Pump, Daylight, Concrete Floor
    • Construction: Wood Frame, Insulation-FiberglssBatt, Insulation-FiberglassBlwn
    • Driveway: Paved
    • Electric: Circuit Breaker(s), 200 Amp
    • Equipment: Smoke Detector, Central Vacuum
    • Features - Accessibility: 1st Floor 3/4 Bathroom, 1st Floor Bedroom, Access Common Use Areas, Access Laundry No Steps, Access Parking, Grab Bars in Bathroom, Kitchen w/5 Ft. Diameter, Handicap Modified, Bathroom w/5 Ft. Diameter, Hard Surface Flooring, Access Restrooms, Accessibility Features
    • Features - Interior: Wood Stove Hook-up, Laundry - 1st Floor, Skylight, Kitchen Island, Kitchen/Dining, Ceiling Fan, Elevator
    • Flooring: Carpet, Vinyl, Softwood
    • Features - Exterior: Shed, Barn, Outbuilding, Porch - Enclosed, Handicap Modified, Natural Shade
    • Sewer: Concrete, Leach Field, Septic, 1000 Gallon
    • Lot Description: Wooded, Country Setting, Sloping, Farm, Major Road Frontage
    • Water Heater: Electric
    • Roads: Public, Paved
    • Garage: Yes
    • SqFt-Apx Fin AG Source: Municipal
    • Basement: Yes
    • Exterior: Clapboard, Cedar
    • Road Frontage: Yes
    • Basement Access Type: Interior
    • Water Body Type: Lake
    • Room 4 Level: 1
    • Room 5 Type: Office/Study
    • Room 7 Level: 2
    • Room 4 Type: Family Room
    • Garage Description: Direct Entry, Storage Above
    • Room 6 Level: 1
    • Roof: Metal
    • Room 1 Level: 1
    • Room 2 Level: 1
    • Room 3 Level: 1
    • Style: Cape, Modified
    • Heat Fuel: Wood
    • Room 5 Level: 1
    • Total Stories: 2
    • Construction Status: Existing
    • Surveyed: Yes
    • Room 8 Level: 1
    • SqFt-Apx Fin BG Source: Other
    • Water: Dug Well
    • Room 2 Type: Kitchen
    • Garage Type: Attached
    • Zillow Group: Yes
    • Room 6 Type: Master Bedroom
    • Room 7 Type: Bedroom
    • Parking: Paved, On-Site, Parking Spaces 5 - 10
    • Room 1 Type: Living Room
    • Room 3 Type: Dining Room
    • Foundation: Poured Concrete
    • Room 8 Type: Bath - 3/4
    • Rooms: Level 1: Level 1: Dining Room, Level 1: Kitchen, Level 1: Living Room, Level 1: Master Bedroom, Level 1: Bath - 3/4, Level 1: Office/Study, Level 1: Family Room
    • Rooms: Level 2: Level 2: Bedroom
    • Utilities: Cable, Internet - Cable, Telephone Available
    • Continue to Show?: Yes
    • Heating: Furnace - Wood
    • Listing Status: Active Under Contract
    • Room 1 Dimensions: 15x14
    • Room 7 Dimensions: 16x13
    • Room 5 Dimensions: 17x16
    • Room 6 Dimensions: 13x13
    • Room 3 Dimensions: 19x15
    • Room 2 Dimensions: 16x8
    • Room 4 Dimensions: 15x7
    • Water Access Details: Municipal Residents Only

    Price history

    DateEventPrice
    7/15/2020Sold$265,000$155/sqft
    Source: PrimeMLS #4802362 Report a problem
    4/24/2020Listed for sale$265,000+15.2%$155/sqft
    Source: KW Lakes and Mountains Realty/Meredith #4802362 Report a problem
    8/15/2017Sold$230,000$135/sqft
    Source: PrimeMLS #4445644 Report a problem

    Public tax history

    YearProperty taxesTax assessment
    2024$5,813 -0.3%$402,810 +74.2%
    2023$5,833 +6.1%$231,176 -0.1%
    2022$5,498 +5.6%$231,294 -0.1%
    2020$5,206 +4.4%$231,570
    2019$4,988 +9.8%$231,570 +17.6%
    2018$4,542 +1.6%$196,958
    2017$4,471 -1%$196,958 +0%
    2016$4,518 +0.4%$196,936
    2015$4,500 +5.5%$196,936 -7.7%
    2013$4,267 +4.7%$213,346 -0.5%
    2012$4,075 +2.3%$214,490
    2011$3,983 +4.6%$214,490
    2010$3,807 -1.3%$214,490 -0.1%
    2009$3,859 -16%$214,765 -1.7%
    2008$4,594 +17.1%$218,439 +3%
    2005$3,923 $212,039

    Find assessor info on the county website

    Neighborhood: 03886

    Nearby schools

    GreatSchools rating
    Schools provided by the listing agent
    • Elementary: Kenneth A. Brett School
    • Middle: A. Crosby Kennett Middle Sch
    • High: A. Crosby Kennett Sr. High

    Source: The MLS. This data may not be complete. We recommend contacting the local school district to confirm school assignments for this home.

    Get pre-qualified for a loan
    At Zillow Home Loans, we can pre-qualify you in as little as 5 minutes with no impact to your credit score.

    An equal housing lender. NMLS #10287.

    Sell for more on Zillow
    Get a Zillow Showcase℠ listing at no additional cost and you could sell for .
    $569,300
    2% more
    +$11,386
    With Zillow Showcase(estimated)
    $580,686