Skip main navigation
Closed
  • $299,000

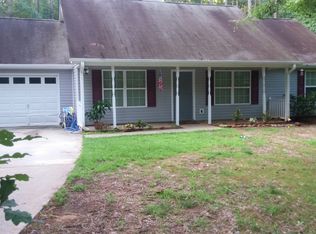
    128 Turtle Cv, Trailway Monticello, GA 31064

    4beds
    2,306sqft
    Single Family Residence
    Built in 2025
    9,583.2 Square Feet Lot
    $300,000 Zestimate®
    $130/sqft
    $2,638 Estimated rent

    Home value

    $300,000

    Estimated sales range

    Not available

    $2,638/mo

    Zestimate® history
    Loading
    Loading...

    Owner options

    List your home for rent

    $2,638/mo

    Rent Zestimate®

    Find your next renter with Zillow Rental Manager. Plus, with online applications, you can quickly screen prospective tenants – for free.

    Learn more

    $2,638/mo

    Rent Zestimate®

    Refinance and save

    $2,234/mo

    Est. payment

    Refinancing to a lower rate could help reduce your monthly payments and save thousands over the life of the loan.

    See today's rates

    $2,234/mo

    Est. payment

    Explore your selling options

    Work with a Zillow partner agent

    Leverage their expertise and Zillow's premium Showcase listings to get your home seen by more buyers.

    Get started

    List with your own agent

    Get your home in front of millions of buyers by listing it on Zillow.

    Learn how to do it

    Sell it yourself

    Take full control of how buyers see your home on Zillow by listing For Sale by Owner (FSBO).

    List your home

    What's special

    Spacious primary suiteLarge islandStainless steel appliancesLarge walk-in closetGranite countertopsSoft-close cabinetry
    If you've been waiting for the right home-the one that finally feels worth it-this is your moment to stop searching and start living. READY TO CLOSE. NEW CONSTRUCTION. Welcome to the highly sought-after, peaceful, amenity-rich community of Turtle Cove-where lifestyle and design come together effortlessly. From the moment you walk in, you're greeted by a bright, open-concept layout filled with natural sunlight, creating a warm and inviting space that's perfect for both entertaining and everyday living. The main level is thoughtfully designed with luxury vinyl plank flooring throughout, offering both durability and style. A guest bedroom with a full bath on the main floor provides flexibility for visitors, multigenerational living, or a private home office-something today's buyers truly need. At the center of it all is the kitchen-designed to impress and built to function. Featuring a large island, granite countertops, soft-close cabinetry, and stainless steel appliances, it flows seamlessly into the family room and dining area, making it the natural gathering space for holidays, celebrations, or quiet nights in. Upstairs, the spacious primary suite offers a true retreat, complete with a large walk-in closet and a beautifully finished ensuite bath with dual granite vanities and a tiled shower. Two additional generously sized bedrooms and a third full bath complete the second level, giving everyone the space they deserve. But what truly sets this home apart is the lifestyle. Living in Turtle Cove means access to amenities most buyers only dream about-golf, swimming, tennis, pickleball, a remodeled clubhouse with a full-service restaurant and bar, and white sand beaches along Jackson Lake with multiple boat ramps. This isn't just a home-it's a daily escape. And here's what smart buyers are paying attention to: USDA eligible (100% financing available) and Closing cost assistance or rate buydown incentives available. Homes like this-new, move-in ready, packed with upgrades, and located in a lifestyle-driven community-don't come around often.

    Zillow last checked:

    Listing updated:

    Listed by:

    Rosalyn McDonald 404-556-5169,

    ERA Sunrise Realty

    Bought with:

    Christina Quider, 417498

    Keller Williams Premier

    Source: GAMLS,MLS#: 10714393MLS Logo

    Facts & features

    Interior

    Bedrooms & bathrooms
    • Bedrooms: 4
    • Bathrooms: 3
    • Full bathrooms: 3
    • Main level bathrooms: 1
    • Main level bedrooms: 1
    Dining room
    • Features: Separate Room
    Kitchen
    • Features: Breakfast Area, Kitchen Island, Pantry
    Heating
    • Central, Electric, Forced Air
    Cooling
    • Ceiling Fan(s), Central Air, Electric
    Appliances
    • Included: Dishwasher, Microwave, Oven/Range (Combo)
    • Laundry: In Hall, Upper Level
    Features
    • Separate Shower, Walk-In Closet(s)
    • Flooring: Carpet, Vinyl
    • Windows: Double Pane Windows
    • Basement: None
    • Attic: Pull Down Stairs
    • Has fireplace: No
    • Common walls with other units/homes: No Common Walls
    Interior area
    • Total structure area: 2,306
    • Total interior livable area: 2,306 sqft
    • Finished area above ground: 2,306
    • Finished area below ground: 0

    Property

    Parking
    • Total spaces: 2
    • Parking features: Attached, Garage, Garage Door Opener
    • Has attached garage: Yes
    Features
    • Levels: Two
    • Stories: 2
    • Patio & porch: Patio, Porch
    Lot
    • Size: 9,583 sqft
    • Features: Private
    Details
    • Parcel number: 019D 243

    Construction

    Type & style
    • Home type: SingleFamily
    • Architectural style: Brick/Frame,Traditional
    • Property subtype: Single Family Residence
    Materials
    • Brick, Vinyl Siding
    • Foundation: Slab
    • Roof: Composition
    Condition
    • New Construction
    • New construction: Yes
    • Year built: 2025
    Details
    • Warranty included: Yes

    Utilities & green energy

    • Sewer: Septic Tank
    • Water: Public
    • Utilities for property: Cable Available, Electricity Available, Phone Available, Water Available

    Community & neighborhood

    Security
    • Security features: Smoke Detector(s)
    Community
    • Community features: Clubhouse, Golf, Lake, Park, Playground, Pool, Shared Dock, Street Lights, Tennis Court(s)
    Location
    • Region: Trailway Monticello
    • Subdivision: Turtle Cove

    HOA & financial

    HOA
    • Has HOA: Yes
    • HOA fee: $415 annually
    • Services included: Other

    Other

    Other facts
    • Listing agreement: Exclusive Right To Sell
    • Listing terms: Cash,Conventional,FHA,USDA Loan,VA Loan

    Price history

    DateEventPrice
    5/22/2026Sold$299,000+0.5%$130/sqft
    Source: GAMLS #10714393 Report a problem
    4/20/2026Pending sale$297,650$129/sqft
    Source: GAMLS #10714393 Report a problem
    3/20/2026Listed for sale$297,650-8.7%$129/sqft
    Source: GAMLS #10714393 Report a problem
    7/30/2025Listing removed$325,900$141/sqft
    Source: GAMLS #10532301 Report a problem
    7/9/2025Listed for sale$325,900$141/sqft
    Source: GAMLS #10532301 Report a problem
    6/8/2025Pending sale$325,900$141/sqft
    Source: GAMLS #10532301 Report a problem
    5/29/2025Listed for sale$325,900+1.9%$141/sqft
    Source: GAMLS #10532301 Report a problem
    4/21/2025Listing removed$319,900$139/sqft
    Source: GAMLS #10444615 Report a problem
    4/16/2025Price change$319,900+1.3%$139/sqft
    Source: GAMLS #10444615 Report a problem
    4/2/2025Price change$315,900-4.2%$137/sqft
    Source: GAMLS #10444615 Report a problem
    1/23/2025Listed for sale$329,900$143/sqft
    Source: GAMLS #10444615 Report a problem

    Public tax history

    Tax history is unavailable.

    Neighborhood: 31064

    Nearby schools

    GreatSchools rating
    Schools provided by the listing agent
    • Elementary: Washington Park
    • Middle: Jasper
    • High: Jasper

    Source: GAMLS. This data may not be complete. We recommend contacting the local school district to confirm school assignments for this home.

    Get a cash offer in 3 minutes
    Find out how much your home could sell for in as little as 3 minutes with a no-obligation cash offer.
    Estimated market value
    $300,000
    Get a cash offer in 3 minutes
    Find out how much your home could sell for in as little as 3 minutes with a no-obligation cash offer.
    Estimated market value
    $300,000