This home offers offers practical one-level living with lasting all-brick construction and a thoughtfully refreshed interior, without an HOA. This three-bedroom, two-bathroom ranch provides 1,324 square feet in an efficient layout that makes everyday routines feel simple and comfortable. Recent improvements add meaningful value, including newer vinyl windows throughout and an architectural shingle roof installed approximately one year ago. Tasteful updates give the home a clean, current look without sacrificing its classic character. The solid brick exterior reflects the kind of quality and durability buyers appreciate. Outdoors, the fenced yard creates a defined space for pets, play, gardening, or relaxed afternoons. A detached garage expands the possibilities for parking, storage, hobbies, or a workshop. With no homeowners association, owners can enjoy added freedom and avoid monthly association dues. The location keeps daily needs and regional travel within easy reach. . Eligible buyers may also benefit from USDA 100% financing. Combining a manageable footprint, useful outdoor space, major updates, and a convenient neighborhood setting, this property presents an appealing opportunity for first-time buyers, downsizers, or anyone seeking a single-level home without association restrictions. Schedule a private tour and see how well this Boiling Springs address fits your next chapter. USDA 100% financing may be available to qualified buyers, offering an excellent opportunity for eligible purchasers to potentially buy this home with no down payment. Preferred lender will pay a portion of buyer's closing cost This one is a must-see!
Pending-continue to show
$249,900
128 Twin Creek Dr, Boiling Springs, SC 29316
3beds
1,324sqft
Single Family Residence
Built in 1975
0.59 Acres Lot
$248,200 Zestimate®
$189/sqft
$-- HOA
What's special
All-brick constructionSolid brick exteriorThree-bedroom two-bathroom ranchThoughtfully refreshed interiorUseful outdoor spaceNewer vinyl windows throughout
- 29 days
- 574
- 58
Likely to sell faster than
Zillow last checked:
Listing updated:
Listed by:
Kelly Vogel 864-266-4220,
Keller Williams Realty
Source: SAR as distributed by MLS GRID,MLS#: 342197
Facts & features
Interior
Bedrooms & bathrooms
- Bedrooms: 3
- Bathrooms: 2
- Full bathrooms: 2
- Main level bathrooms: 2
- Main level bedrooms: 3
Rooms
- Room types: Comb. Living & Din Room, Main Fl Master Bedroom, Workshop
Primary bedroom
- Level: First
- Area: 143
- Dimensions: 13x11
Bedroom 2
- Level: First
- Area: 144
- Dimensions: 12x12
Bedroom 3
- Level: First
- Area: 132
- Dimensions: 12x11
Dining room
- Level: First
- Area: 143
- Dimensions: 13x11
Kitchen
- Level: First
- Area: 144
- Dimensions: 18x8
Living room
- Level: First
- Area: 266
- Dimensions: 19x14
Heating
- Forced Air, Electricity
Cooling
- Central Air, Electricity
Appliances
- Included: Cooktop, Dishwasher, Disposal, Range - Smooth Top, Range Hood, Refrigerator, Electric Water Heater
- Laundry: 1st Floor, Electric Dryer Hookup, In Kitchen
Features
- Laminate Counters, Open Floorplan
- Flooring: Carpet, Ceramic Tile, Hardwood, Laminate
- Windows: Insulated Windows, Window Treatments
- Has basement: No
- Number of fireplaces: 1
- Fireplace features: Gas Log
Interior area
- Total interior livable area: 1,324 sqft
- Finished area above ground: 1,324
- Finished area below ground: 0
Property
Parking
- Total spaces: 2
- Parking features: Carport, Detached, Detached Garage, Garage, Garage Faces Side, Combination
- Garage spaces: 2
- Has carport: Yes
Features
- Levels: One
- Stories: 1
- Patio & porch: Porch
- Fencing: Fenced
Lot
- Size: 0.59 Acres
- Dimensions: 100 x 257 x 102 x 259
- Features: Corner Lot, Level
- Topography: Level
Details
- Parcel number: 2441203700
Construction
Type & style
- Home type: SingleFamily
- Architectural style: Ranch
- Property subtype: Single Family Residence
Materials
- Brick Veneer
- Foundation: Crawl Space
- Roof: Architectural
Condition
- New construction: No
- Year built: 1975
Utilities & green energy
- Electric: Duke
- Sewer: Public Sewer
- Water: Public, Spartanbur
Community & HOA
Community
- Features: None
- Security: Smoke Detector(s)
- Subdivision: Twin Creek
HOA
- Has HOA: No
Location
- Region: Boiling Springs
Financial & listing details
- Price per square foot: $189/sqft
- Tax assessed value: $175,800
- Annual tax amount: $1,048
- Date on market: 9/25/2026
Estimated market value
$248,200
$236,000 - $261,000
$1,588/mo
Price history
| Date | Event | Price |
|---|---|---|
| 10/2/2026 | Pending sale | $249,900$189/sqft |
Source:  Greater Greenville AOR #1604969 Report a problem | ||
| 9/25/2026 | Listed for sale | $249,900+16.2%$189/sqft |
Source:  SAR as distributed by MLS GRID #342197 Report a problem | ||
| 1/15/2024 | Listing removed | -- |
Source: SAR as distributed by MLS GRID #307164 Report a problem | ||
| 1/8/2024 | Pending sale | $215,000$162/sqft |
Source: SAR as distributed by MLS GRID #307164 Report a problem | ||
| 1/8/2024 | Listed for sale | $215,000$162/sqft |
Source: SAR as distributed by MLS GRID #307164 Report a problem | ||
Public tax history
| Year | Property taxes | Tax assessment |
|---|---|---|
| 2025 | -- | $5,966 |
| 2024 | $1,031 +0.7% | $5,966 |
| 2023 | $1,024 | $5,966 +15% |
| 2022 | -- | $5,188 |
| 2021 | -- | $5,188 |
| 2020 | -- | $5,188 |
| 2019 | -- | $5,188 |
| 2018 | $881 | $5,188 -21.7% |
| 2017 | $881 -63.7% | $6,624 |
| 2016 | $2,425 -0.3% | $6,624 |
| 2015 | $2,432 +0.8% | $6,624 |
| 2014 | $2,414 | $6,624 |
| 2013 | -- | $6,624 |
| 2012 | -- | -- |
| 2011 | -- | $6,279 +50% |
| 2010 | -- | $4,186 |
| 2009 | -- | $4,186 |
| 2008 | -- | $4,186 +15% |
| 2006 | $719 | $3,640 |
| 2005 | -- | $3,640 |
| 2004 | $716 +5.9% | $3,640 |
| 2003 | $676 | $3,640 +22.6% |
| 2002 | -- | $2,970 |
| 2001 | $523 +14.7% | $2,970 |
| 2000 | $456 | $2,970 |
Find assessor info on the county website
Monthly payment
Est. payment
Payment breakdown
Explore the cost of this home by adjusting the details. Changes won't be saved.Climate risks
Neighborhood: 29316
Nearby schools
Schools provided by the listing agent
- Elementary: 2-Shoally Creek
- Middle: 2-Rainbow Lake Middle School
- High: 2-Boiling Springs
Source: SAR as distributed by MLS GRID. This data may not be complete. We recommend contacting the local school district to confirm school assignments for this home.
- $225,0003 bd2 ba1.4k sqft124 Twin Creek Dr, Boiling Springs, SC 29316Sold

- $222,8003 bd2 ba1.4k sqft120 Twin Creek Dr, Boiling Springs, SC 29316Off Market
- $215,9003 bd2 ba1.3k sqft141 Twin Creek Dr, Boiling Springs, SC 29316Off Market
- $226,9003 bd2 ba1.3k sqft145 Twin Creek Dr, Boiling Springs, SC 29316Off Market
Similar homes
- $244,9003 bd2 ba1.3k sqft207 Laurelwood Dr, Boiling Springs, SC 29316For Sale
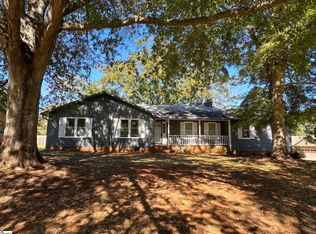 MLS ID #1607241, Kirill Vyskribov, Lokation Real Estate LLC. Greater Greenville AOR
- $250,0002 bd2 ba1.5k sqft112 Southland Ct, Boiling Springs, SC 29316For Sale
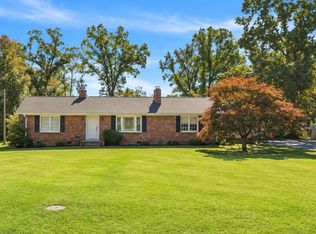 MLS ID #343078, Maria Lawrence, Bluefield Realty Group. SAR as distributed by MLS GRID
- $250,0003 bd2 ba1.4k sqft108 Scenic Cir, Boiling Springs, SC 29316For Sale
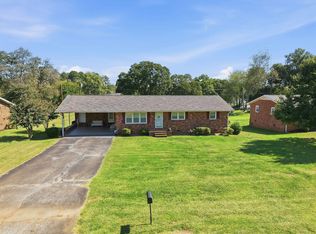 MLS ID #342333, Adam Duncan, Keller Williams Realty. SAR as distributed by MLS GRID
- $249,9003 bd2 ba1.2k sqft921 Hollyhock Ct, Boiling Springs, SC 29316For Sale
 MLS ID #342746, Rupesh Patel, Exp Realty, LLC. SAR as distributed by MLS GRID
