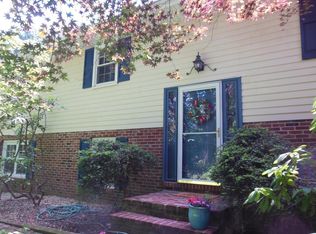
SELLER IS REQUESTING ALL OFFERS BE SUBMITTED BY 8 Pm today 8/4, with a response date of 8/5. Brand new septic system and brand new well—over $40,000 invested in these two major improvements, and it’s all been done for you! The sellers completed the permitting process, testing, and full installation of both, making this a tremendous value for the next owner. Now it’s your opportunity to bring your vision to this split-level home in desirable West Brandywine, just minutes from Hibernia Park. Whether you’re an investor or a buyer looking to build equity, this property offers incredible potential in a fantastic location. Not to mention truly a slice of what feels like peaceful heavenly nature. Set on a spacious, level lot, there’s plenty of room for gardening, recreation, or entertaining. Additional features include driveway parking, an attached garage, and a screened-in porch perfect for enjoying the outdoors. Inside, the carpet has already been removed to expose the hardwood floors, giving you a head start on your renovations. The home offers three bedrooms, one full bath, one half bath, a living room, dining room, kitchen, a versatile first-floor bonus room, and abundant storage space. This home presents an outstanding opportunity to customize and create something truly special while enjoying the confidence of knowing two of the property’s biggest infrastructure improvements have already been completed.
Under contract
$319,000
128 Union Rd, Coatesville, PA 19320
3beds
1,353sqft
Single Family Residence
Built in 1960
0.65 Acres Lot
$312,400 Zestimate®
$236/sqft
$-- HOA
What's special
One half bathAttached garageDining roomVersatile first-floor bonus roomDriveway parkingSpacious level lotAbundant storage space
- 379 days
- 146
- 3
Likely to sell faster than
Zillow last checked:
Listing updated:
Listed by:
Lauren Stafford 484-883-4660,
KW Greater West Chester (610) 436-6500
Source: Bright MLS,MLS#: PACT2107404
Facts & features
Interior
Bedrooms & bathrooms
- Bedrooms: 3
- Bathrooms: 2
- Full bathrooms: 1
- 1/2 bathrooms: 1
- Main level bathrooms: 1
Basement
- Area: 200
Heating
- Hot Water, Oil
Cooling
- None
Appliances
- Included: Cooktop, Dryer, Refrigerator, Washer, Water Heater
Features
- Attic, Bathroom - Tub Shower, Combination Dining/Living, Dining Area, Kitchen - Country, Dry Wall
- Flooring: Wood
- Windows: Double Hung
- Basement: Garage Access,Partially Finished,Rough Bath Plumb,Full
- Has fireplace: No
Interior area
- Total structure area: 1,353
- Total interior livable area: 1,353 sqft
- Finished area above ground: 1,153
- Finished area below ground: 200
Property
Parking
- Total spaces: 1
- Parking features: Basement, Garage Faces Front, Inside Entrance, Attached, Driveway
- Attached garage spaces: 1
- Has uncovered spaces: Yes
Accessibility
- Accessibility features: None
Features
- Levels: Multi/Split,Three
- Stories: 3
- Patio & porch: Porch, Screened
- Pool features: None
Lot
- Size: 0.65 Acres
- Features: Backs to Trees, Level, Rear Yard
Details
- Additional structures: Above Grade, Below Grade
- Parcel number: 2907 0129.0400
- Zoning: RESIDENTIAL
- Special conditions: Standard
Construction
Type & style
- Home type: SingleFamily
- Property subtype: Single Family Residence
Materials
- Aluminum Siding
- Foundation: Block, Slab
- Roof: Unknown
Condition
- Below Average
- New construction: No
- Year built: 1960
Utilities & green energy
- Electric: 100 Amp Service
- Sewer: On Site Septic
- Water: Well
- Utilities for property: Cable Available, Electricity Available, Phone Available
Community & HOA
Community
- Subdivision: Brookfield
HOA
- Has HOA: No
Location
- Region: Coatesville
- Municipality: WEST BRANDYWINE TWP
Financial & listing details
- Price per square foot: $236/sqft
- Tax assessed value: $96,700
- Annual tax amount: $5,147
- Date on market: 9/4/2025
- Listing agreement: Exclusive Right To Sell
- Inclusions: All Appliances As Is, No Monetary Value
- Exclusions: Portable Ac Units
- Ownership: Fee Simple
Estimated market value
$312,400
$297,000 - $328,000
$2,281/mo
Price history
| Date | Event | Price |
|---|---|---|
| 8/5/2026 | Contingent | $319,000$236/sqft |
Source:  Bright MLS #PACT2107404 Report a problem Bright MLS #PACT2107404 Report a problem | ||
| 7/30/2026 | Listed for sale | $319,000+4.6%$236/sqft |
Source: Bright MLS #PACT2107404 Report a problem | ||
| 10/9/2025 | Listing removed | $305,000$225/sqft |
Source: Bright MLS #PACT2107404 Report a problem | ||
| 9/17/2025 | Contingent | $305,000$225/sqft |
Source: Bright MLS #PACT2107404 Report a problem | ||
| 9/4/2025 | Listed for sale | $305,000$225/sqft |
Source: Bright MLS #PACT2107404 Report a problem | ||
Public tax history
| Year | Property taxes | Tax assessment |
|---|---|---|
| 2026 | $5,147 +2.9% | $96,700 |
| 2025 | $5,002 +1.2% | $96,700 |
| 2024 | $4,943 +2.1% | $96,700 |
| 2023 | $4,842 +1.2% | $96,700 |
| 2022 | $4,784 +3.2% | $96,700 |
| 2021 | $4,636 +430.4% | $96,700 |
| 2020 | $874 -79.2% | $96,700 |
| 2019 | $4,200 +4.4% | $96,700 |
| 2018 | $4,022 +9899.6% | $96,700 |
| 2017 | $40 -98.8% | $96,700 |
| 2016 | $3,235 | $96,700 |
| 2015 | $3,235 | $96,700 |
| 2014 | $3,235 | $96,700 |
| 2013 | -- | $96,700 |
| 2012 | -- | $96,700 |
| 2011 | -- | $96,700 |
| 2010 | -- | $96,700 |
| 2009 | -- | $96,700 |
| 2008 | -- | $96,700 |
| 2007 | -- | $96,700 |
| 2006 | -- | $96,700 |
| 2005 | -- | $96,700 |
| 2004 | -- | $96,700 |
| 2003 | -- | $96,700 |
| 2000 | -- | $96,700 |
Find assessor info on the county website
Monthly payment
Est. payment
Payment breakdown
Explore the cost of this home by adjusting the details. Changes won't be saved.Climate risks
Neighborhood: 19320
Nearby schools
Schools provided by the listing agent
- Elementary: Kings Hwy
- Middle: North Brandywine
- High: Coatesville Area Senior
- District: Coatesville Area
Source: Bright MLS. This data may not be complete. We recommend contacting the local school district to confirm school assignments for this home.
Similar homes
- $375,0003 bd3 ba1.5k sqft215 Katherine Ln, Coatesville, PA 19320For Sale
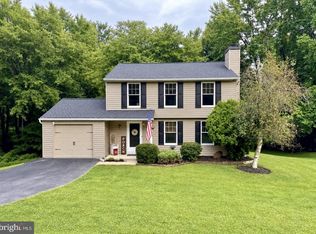
 MLS ID #PACT2134790, Evelyn Linkins, HomeSmart Realty Advisors. Bright MLS
 - $335,0003 bd2 ba1.9k sqft32 Beck Rd, East Fallowfield, PA 19320For Sale
 MLS ID #PACT2132838, Liam Coonahan, Real of Pennsylvania. Bright MLS
 - $297,5003 bd2 ba1.5k sqft114 Chester Ave, Coatesville, PA 19320For Sale
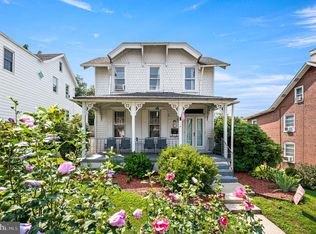 MLS ID #PACT2133156, Sonia Maxwell-Lawson, KW Greater West Chester. Bright MLS
 - $299,9003 bd2 ba1.2k sqft102 Nichols Ave, Coatesville, PA 19320For Sale
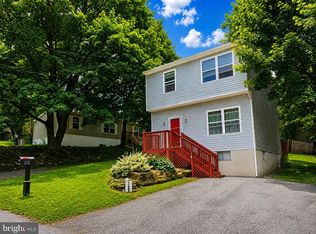 MLS ID #PACT2132688, S. Dave Hudson, Super Realty Group, LLC. Bright MLS
 - $350,0003 bd2 ba1.6k sqft192 Lukens Mill Dr, Coatesville, PA 19320For SaleMLS ID #PACT2135792, Bonnie Pappas, EveryHome Realtors. Bright MLS
- $444,9003 bd2 ba1.3k sqft26 Reeceville Rd, Coatesville, PA 19320For SaleMLS ID #PACT2130916, John Cannon, KW Greater West Chester. Bright MLS
- $259,0003 bd2 ba1.3k sqft377 Mount Pleasant St, Coatesville, PA 19320For SaleMLS ID #PACT2131818, Enjamuri Swamy, Realty Mark Cityscape-Huntingdon Valley. Bright MLS
- $350,0003 bd2 ba1.7k sqft901 Narvon Rd, Narvon, PA 17555AuctionMLS ID #PALA2094420, Randal Kline, Kingsway Realty - Ephrata. Bright MLS
- $239,9003 bd1 ba1.2k sqft35 S Park Ave, Coatesville, PA 19320For SaleMLS ID #PACT2134132, Karen Sparano, Clear Sky Real Estate Consulting. Bright MLS
- $350,0002 bd2 ba1.2k sqft131 Pine Swamp Rd, Elverson, PA 19520For SaleMLS ID #PACT2135702, Debbie Hepler, Keller Williams Real Estate -Exton. Bright MLS
- $474,9003 bd3 ba1.7k sqft335 Trotters Way, Coatesville, PA 19320For SaleMLS ID #PACT2134990, Jim Hogan, BHHS Fox & Roach Malvern-Paoli. Bright MLS
- $309,9003 bd2 ba1.4k sqft3392 Upper Valley Rd, Parkesburg, PA 19365For SaleMLS ID #PACT2127786, Chris Carr, HomeZu. Bright MLS
- $169,9003 bd1 ba1.1k sqft317 S 1st Ave, Coatesville, PA 19320For SaleMLS ID #PACT2135050, Enjamuri Swamy, Realty Mark Cityscape-Huntingdon Valley. Bright MLS
- $169,9004 bd2 ba1.4k sqft73 S 6th Ave, Coatesville, PA 19320For SaleMLS ID #PACT2132778, Rita Fantanarosa, RE/MAX Action Associates. Bright MLS
- $275,0004 bd2 ba1.3k sqft5757 Division Hwy, Narvon, PA 17555AuctionMLS ID #PALA2095312, Chet Lapp, William Penn Real Estate Assoc. Bright MLS
- $280,0003 bd3 ba1.5k sqft135 Peters Ct, Coatesville, PA 19320For SaleMLS ID #PACT2131434, Melissa Roop-Pennypacker, New Precision Realty. Bright MLS
- $325,0002 bd2 ba1.3k sqft222 Old Racetrack Rd, Parkesburg, PA 19365For SaleMLS ID #PACT2131880, Alex Whitt, Keller Williams Elite. Bright MLS
- $359,9004 bd2 ba1.8k sqft708 Ridge Ave, Atglen, PA 19310For SaleMLS ID #PACT2133926, Matthew Neuwirth, RE/MAX Of Reading. Bright MLS
- $170,0003 bd1 ba1.3k sqft263 S Mount Airy Rd, Coatesville, PA 19320For SaleMLS ID #PACT2124074, Tom Toole III, RE/MAX Main Line-West Chester. Bright MLS
- $343,0003 bd2 ba1.4k sqft241 Root Ave, Pottstown, PA 19465For SaleMLS ID #PACT2134222, Bob Raynor, BHHS Fox & Roach-Collegeville. Bright MLS
