Skip main navigation
Closed
  • Price Unknown

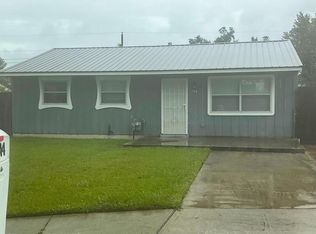
    128 Valentine Dr, Avondale, LA 70094

    3beds
    975sqft
    Single Family Residence
    Built in 2023
    5,702 Square Feet Lot
    $186,100 Zestimate®
    $--/sqft
    $1,507 Estimated rent

    Home value

    $186,100

    $177,000 - $195,000

    $1,507/mo

    Zestimate® history
    Loading
    Loading...

    Owner options

    List your home for rent

    $1,507/mo

    Rent Zestimate®

    Find your next renter with Zillow Rental Manager. Plus, with online applications, you can quickly screen prospective tenants – for free.

    Learn more

    $1,507/mo

    Rent Zestimate®

    Refinance and save

    Refinancing to a lower rate could help reduce your monthly payments and save thousands over the life of the loan.

    See today's rates

    Explore your selling options

    Work with a Zillow partner agent

    Leverage their expertise and Zillow's premium Showcase listings to get your home seen by more buyers.

    Get started

    List with your own agent

    Get your home in front of millions of buyers by listing it on Zillow.

    Learn how to do it

    Sell it yourself

    Take full control of how buyers see your home on Zillow by listing For Sale by Owner (FSBO).

    List your home

    What's special

    Modern comfortBeautifully renovated homeNatural lightRenovated bathroomPrivate backyardNew roofBrand new appliances
    Welcome to this beautifully renovated home that effortlessly combines modern comfort with timeless charm. Step inside to discover a thoughtfully designed interior boasting an abundance of natural light and a seamless flow. The spacious kitchen features brand new appliances and beautiful countertops. Relax and unwind in the inviting living area, enhanced by fresh paint throughout. With three well-appointed bedrooms, a renovated bathroom, a private backyard, and a new roof, this home offers the perfect blend of style and functionality for a contemporary lifestyle.

    Zillow last checked:

    Listing updated:

    Listed by:

    Ulysses Barnes 504-939-8470,

    Melrose Group Realty,

    Samantha Barnes 985-774-8322,

    Melrose Group Realty

    Bought with:

    Joanna Daunie

    Homesmart Realty South

    Source: GSREIN,MLS#: 2407428MLS Logo

    Facts & features

    Interior

    Bedrooms & bathrooms
    • Bedrooms: 3
    • Bathrooms: 1
    • Full bathrooms: 1
    Primary bedroom
    • Description: Flooring: Tile
    • Level: Lower
    • Dimensions: 16.0000 x 8.0000
    Bedroom
    • Description: Flooring: Tile
    • Level: Lower
    • Dimensions: 12.0000 x 8.0000
    Bedroom
    • Description: Flooring: Tile
    • Level: Lower
    • Dimensions: 10.0000 x 8.0000
    Breakfast room nook
    • Description: Flooring: Tile
    • Level: Lower
    • Dimensions: 12.0000 x 8.0000
    Den
    • Description: Flooring: Tile
    • Level: Lower
    • Dimensions: 16.0000 x 8.0000
    Kitchen
    • Description: Flooring: Tile
    • Level: Lower
    • Dimensions: 12.0000 x 8.0000
    Heating
    • Central
    Cooling
    • Central Air
    Appliances
    • Included: Dishwasher, Microwave, Oven, Range
    Features
    • Has fireplace: No
    • Fireplace features: None
    Interior area
    • Total structure area: 985
    • Total interior livable area: 975 sqft

    Property

    Parking
    • Parking features: Driveway
    Features
    • Levels: One
    • Stories: 1
    • Patio & porch: None
    • Exterior features: Fence
    • Pool features: None
    Lot
    • Size: 5,702 Square Feet
    • Dimensions: 57 x 100
    • Features: City Lot, Rectangular Lot
    Details
    • Parcel number: 0500001218
    • Special conditions: None

    Construction

    Type & style
    • Home type: SingleFamily
    • Architectural style: Traditional
    • Property subtype: Single Family Residence
    Materials
    • Vinyl Siding
    • Foundation: Slab
    • Roof: Shingle
    Condition
    • Repairs Cosmetic,Very Good Condition,Resale
    • New construction: No
    • Year built: 2023

    Utilities & green energy

    • Sewer: Public Sewer
    • Water: Public

    Community & HOA

    Community
    • Subdivision: Avondale Homes
    HOA
    • Has HOA: No
    Location
    • Region: Avondale

    Financial & listing details

    • Tax assessed value: $154,800
    • Annual tax amount: $1,045
    • Date on market: 8/17/2023

    Price history

    DateEventPrice
    10/2/2023Sold--
    Source: GSREIN #2407428 Report a problem
    8/23/2023Contingent$159,900$164/sqft
    Source: GSREIN #2407428 Report a problem
    8/17/2023Listed for sale$159,900+77.7%$164/sqft
    Source: GSREIN #2407428 Report a problem
    5/19/2023Sold--
    Source: GSREIN #2384213 Report a problem
    4/3/2023Pending sale$90,000$92/sqft
    Source: GSREIN #2384213 Report a problem
    3/8/2023Price change$90,000+50%$92/sqft
    Source: GSREIN #2384213 Report a problem
    3/8/2023Pending sale$60,000$62/sqft
    Source: GSREIN #2384213 Report a problem
    3/8/2023Listed for sale$60,000$62/sqft
    Source: GSREIN #2384213 Report a problem
    8/17/2017Sold--
    Source: Public Record Report a problem
    2/22/2006Sold--
    Source: Public Record Report a problem

    Public tax history

    YearProperty taxesTax assessment
    2024$1,045 +11%$15,480 +125.7%
    2023$941 -12.1%$6,860 -14.2%
    2022$1,071 +5.8%$8,000
    2021$1,012 +0.7%$8,000
    2020$1,005 -3.2%$8,000
    2019$1,038 +6.9%$8,000
    2018$972 $8,000 -23.2%
    2017$972 -20.4%$10,420
    2016$1,220 +262.5%$10,420
    2015$337 $10,420
    2014$337 $10,420
    2013-- $10,420
    2012-- $10,420
    Find assessor info on the county website

    Neighborhood: 70094

    Nearby schools

    GreatSchools rating