LOCATION, LOCATION, LOCATION Nice 3-bedroom, 1-bath, updated brick home with full basement in quiet established neighborhood. Updates include refinished hardwood flooring, new LVT flooring in kitchen, new dishwasher, freshly painted interior & asphalt driveways have just been sealed. Large deck overlooks the backyard which boasts a majestic Magnolia tree and adjoins an open field providing added privacy. Main level laundry. Additional amenities include 1 car drive under garage with remote garage door opener, 1 car carport attached and an oversize 2 car detached carport measuring 22' X 20' and center height of 11'8''. Conveniently located only 9 minutes to Johnson City Medical Center, ETSU mini dome and just a short drive to many of the attractions Johnson City has to offer. Only 11 minutes to International Story Telling Center and downtown Jonesborough. Link to basement tour: https://my.matterport.com/show/?m=ruwwZBQKJA6&mls=1 Basement access is from exterior only. Make your appointments today. Information herein is deemed reliable but not guaranteed. Measurements approximate. Traffic may affect drivetimes. Buyer, Buyer's agent to verify all information.
Sold for $260,000
$260,000
128 Valley Dr, Jonesborough, TN 37659
3beds
1,009sqft
Single Family Residence, Residential
Built in 1969
0.4 Acres Lot
$266,100 Zestimate®
$258/sqft
$1,520 Estimated rent
Home value
$266,100
$218,000 - $327,000
$1,520/mo
Zestimate® history
Owner options
List your home for rent
$1,520/mo
Rent Zestimate®
Find your next renter with Zillow Rental Manager. Plus, with online applications, you can quickly screen prospective tenants – for free.
$1,520/mo
Rent Zestimate®
Refinance and save
$1,609/mo
Est. payment
Refinancing to a lower rate could help reduce your monthly payments and save thousands over the life of the loan.
$1,609/mo
Est. payment
Explore your selling options
Work with a Zillow partner agent
Leverage their expertise and Zillow's premium Showcase listings to get your home seen by more buyers.
Get startedList with your own agent
Get your home in front of millions of buyers by listing it on Zillow.
Learn how to do itSell it yourself
Take full control of how buyers see your home on Zillow by listing For Sale by Owner (FSBO).
List your homeWhat's special
Refinished hardwood flooringFreshly painted interiorMain level laundryLarge deckNew dishwasherUpdated brick home
Zillow last checked:
Listing updated:
Listed by:
Joe Fillers 423-552-0297,
Preferred Properties of East Tennessee
Bought with:
Andy Phillips, 375210
Greater Impact Realty Jonesborough
Source: TVRMLS,MLS#: 9986879
Facts & features
Interior
Bedrooms & bathrooms
- Bedrooms: 3
- Bathrooms: 1
- Full bathrooms: 1
Heating
- Heat Pump
Cooling
- Ceiling Fan(s), Heat Pump
Appliances
- Included: Dishwasher, Dryer, Electric Range, Refrigerator, Washer
- Laundry: Electric Dryer Hookup, Washer Hookup
Features
- Flooring: Hardwood, Luxury Vinyl
- Doors: Storm Door(s)
- Windows: Single Pane Windows, Storm Window(s)
- Basement: Block,Concrete,Exterior Entry,Full,Garage Door,Unfinished,Walk-Out Access
Interior area
- Total structure area: 2,018
- Total interior livable area: 1,009 sqft
- Finished area below ground: 0
Property
Parking
- Total spaces: 4
- Parking features: Driveway, Asphalt, Attached, Carport, Detached
- Garage spaces: 1
- Carport spaces: 3
- Covered spaces: 4
- Has uncovered spaces: Yes
Features
- Levels: One
- Stories: 1
- Patio & porch: Back, Deck
Lot
- Size: 0.4 Acres
- Dimensions: 79 x 175.82IRR
- Topography: Level, Rolling Slope
Details
- Parcel number: 061o A 007.00
- Zoning: Res
Construction
Type & style
- Home type: SingleFamily
- Architectural style: Ranch
- Property subtype: Single Family Residence, Residential
Materials
- Brick
- Foundation: Block
- Roof: Metal
Condition
- Above Average,Updated/Remodeled
- New construction: No
- Year built: 1969
Utilities & green energy
- Sewer: Septic Tank
- Water: Public
Community & HOA
Community
- Subdivision: Valley View Add
HOA
- Has HOA: No
Location
- Region: Jonesborough
Financial & listing details
- Price per square foot: $258/sqft
- Tax assessed value: $182,200
- Annual tax amount: $779
- Date on market: 10/10/2025
- Listing terms: Cash,Conventional,FHA,VA Loan,Other
Price history
| Date | Event | Price |
|---|---|---|
| 11/25/2025 | Sold | $260,000+0%$258/sqft |
Source: TVRMLS #9986879 Report a problem | ||
| 10/26/2025 | Pending sale | $259,900$258/sqft |
Source: TVRMLS #9986879 Report a problem | ||
| 10/10/2025 | Listed for sale | $259,900+133.6%$258/sqft |
Source: TVRMLS #9986879 Report a problem | ||
| 4/22/2021 | Sold | $111,235-20.5%$110/sqft |
Source: Public Record Report a problem | ||
| 12/30/2020 | Sold | $139,900$139/sqft |
Source: TVRMLS #9916493 Report a problem | ||
| 12/23/2020 | Contingent | $139,900$139/sqft |
Source: TVRMLS #9916493 Report a problem | ||
| 12/17/2020 | Pending sale | $139,900$139/sqft |
Source: Century 21 Heritage #9916493 Report a problem | ||
| 12/15/2020 | Listed for sale | $139,900$139/sqft |
Source: Century 21 Heritage #9916493 Report a problem | ||
Public tax history
| Year | Property taxes | Tax assessment |
|---|---|---|
| 2025 | $779 | $45,550 |
| 2024 | $779 +39.6% | $45,550 +75.5% |
| 2023 | $558 | $25,950 |
| 2022 | $558 | $25,950 |
| 2021 | $558 | $25,950 |
| 2020 | $558 | $25,950 |
| 2019 | $558 | $25,950 +14.6% |
| 2018 | -- | $22,650 |
| 2017 | $539 | $22,650 |
| 2016 | $539 +20.2% | $22,650 |
| 2015 | $448 | $22,650 |
| 2014 | $448 | $22,650 |
| 2013 | -- | $22,650 -5.4% |
| 2011 | $458 | $23,950 |
| 2010 | $458 | $23,950 |
| 2009 | $458 | $23,950 |
| 2008 | -- | $23,950 +13.1% |
| 2007 | $498 +17.5% | $21,175 |
| 2006 | $424 +7% | $21,175 |
| 2005 | $396 | $21,175 |
| 2004 | $396 +13.7% | $21,175 +17.3% |
| 2003 | $348 | $18,050 +10.4% |
| 2001 | -- | $16,356 -75% |
| 2000 | -- | $65,424 |
Find assessor info on the county website
Neighborhood: 37659
Nearby homes
- $201,200-- bd1 ba1.2k sqft126 Valley Dr, Jonesborough, TN 37659Off Market
- $315,0004.7 acresTbd Summit Dr, Jonesborough, TN 37659Lot/Land
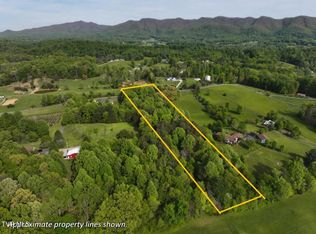
- $255,700-- bd0 ba1.5k sqft130 Valley Dr, Jonesborough, TN 37659Off Market
- $200,900-- bd0 ba953 sqft127 Valley Dr, Jonesborough, TN 37659Off Market
- $163,400-- bd0 ba1.2k sqft120 Valley Dr, Jonesborough, TN 37659Off Market
- $222,1004 bd1 ba1.2k sqft132 Valley Dr, Jonesborough, TN 37659Off Market
- $193,500-- bd1 ba925 sqft100 Garden Cir, Jonesborough, TN 37659Off Market
- $264,4003 bd2 ba1.3k sqft143 Valley Dr, Jonesborough, TN 37659Off Market
Nearby schools
GreatSchools rating
- 4/10Jonesborough Elementary SchoolGrades: PK-8Distance: 3.9 mi
- 5/10David Crockett High SchoolGrades: 9-12Distance: 5 mi
Schools provided by the listing agent
- Elementary: Jonesborough
- Middle: Jonesborough
- High: David Crockett
Source: TVRMLS. This data may not be complete. We recommend contacting the local school district to confirm school assignments for this home.


Get pre-qualified for a loan
At Zillow Home Loans, we can pre-qualify you in as little as 5 minutes with no impact to your credit score.An equal housing lender. NMLS #10287.
- Tennessee
- Washington County
- Jonesborough
- 37659
- 128 Valley Dr
