Skip main navigation
Active
  • Price cut: $2.5K (5/18)
    $262,500

    128 Victory Dr, Monroe, GA 30655

    3beds
    1,160sqft
    : 
    Loading
    Get pre-qualified
    Single Family Residence, Residential
    Built in 1940
    0.28 Acres Lot
    $259,700 Zestimate®
    $226/sqft
    $-- HOA

    What's special

    Modern finishesFenced in yardWelcoming layoutBeautifully remodeled master bathroomNew hardiplank sidingFreshly painted throughoutEnhanced curb appeal
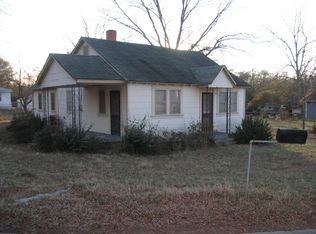
    Welcome to 128 Victory Drive in Monroe, GA—a charming, 3 bedroom 2 bath move-in ready home that blends comfort, style, and value. This inviting property has been freshly painted throughout, giving it a bright, clean feel that’s ready for your personal touch.The home features a beautifully remodeled master bathroom, thoughtfully updated with modern finishes that add both style and functionality. Step outside and you’ll appreciate the home’s new Hardiplank siding and fenced in yard, offering you both enhanced curb appeal and long-lasting durability. This upgrade not only elevates the exterior look but also provides low-maintenance living for years to come. With its welcoming layout and updated touches, this home is perfect for first-time buyers, downsizers, or anyone looking for a low-maintenance property that is walking distance to downtown monroe Don’t miss your opportunity to own this refreshed and well-cared-for home—schedule your showing today!
    75 days
    |
    374
    |
    21
    |

    Likely to sell faster than

    Zillow last checked:

    Listing updated:

    Listed by:

    Nayibi Vera-Flota,

    Joe Stockdale Real Estate, LLC 678-495-7337

    Source: FMLS GA,MLS#: 7757482MLS Logo

    Loading...

      Facts & features

      Interior

      Bedrooms & bathrooms
      • Bedrooms: 3
      • Bathrooms: 2
      • Full bathrooms: 2
      • Main level bathrooms: 2
      • Main level bedrooms: 3
      Rooms
      • Room types: Other
      Primary bedroom
      • Features: Master on Main
      • Level: Master on Main
      Bedroom
      • Features: Master on Main
      Primary bathroom
      • Features: Shower Only
      Dining room
      • Features: None
      Kitchen
      • Features: Breakfast Bar
      Heating
      • Baseboard
      Cooling
      • Central Air
      Appliances
      • Included: Dishwasher, Refrigerator
      • Laundry: In Bathroom, Laundry Closet
      Features
      • Other
      • Flooring: Hardwood
      • Windows: Insulated Windows
      • Basement: None
      • Has fireplace: No
      • Fireplace features: None
      • Common walls with other units/homes: No Common Walls
      Interior area
      • Total structure area: 1,160
      • Total interior livable area: 1,160 sqft
      • Finished area above ground: 1,160
      • Finished area below ground: 0

      Property

      Parking
      • Total spaces: 2
      • Parking features: Garage
      • Garage spaces: 1
      Accessibility
      • Accessibility features: Accessible Doors
      Features
      • Levels: One
      • Stories: 1
      • Patio & porch: Deck
      • Exterior features: Other
      • Pool features: None
      • Spa features: None
      • Fencing: Back Yard
      • Has view: Yes
      • View description: Other
      • Waterfront features: None
      • Body of water: None
      Lot
      • Size: 0.28 Acres
      • Dimensions: 110x100
      • Features: Back Yard, Level
      Details
      • Additional structures: Shed(s)
      • Parcel number: M020000000255000
      • Other equipment: None
      • Horse amenities: None

      Construction

      Type & style
      • Home type: SingleFamily
      • Architectural style: Ranch
      • Property subtype: Single Family Residence, Residential
      Materials
      • Wood Siding
      • Foundation: Pillar/Post/Pier
      • Roof: Composition
      Condition
      • Resale
      • New construction: No
      • Year built: 1940

      Utilities & green energy

      • Electric: Other
      • Sewer: Public Sewer
      • Water: Public
      • Utilities for property: Cable Available
      Green energy
      • Energy efficient items: None
      • Energy generation: None

      Community & HOA

      Community
      • Features: None
      • Security: Smoke Detector(s)
      HOA
      • Has HOA: No
      Location
      • Region: Monroe

      Financial & listing details

      • Price per square foot: $226/sqft
      • Tax assessed value: $208,300
      • Annual tax amount: $2,662
      • Date on market: 4/22/2026
      • Cumulative days on market: 74 days
      • Listing terms: Cash,FHA,USDA Loan,VA Loan
      • Ownership: Other
      • Road surface type: Asphalt

        Estimated market value

        $259,700

        $247,000 - $273,000

        $1,691/mo

        Price history

        DateEventPrice
        5/18/2026Price change$262,500-0.9%$226/sqft
        Source: GAMLS #10738385 Report a problem
        4/22/2026Listed for sale$265,000+97.8%$228/sqft
        Source: GAMLS #10738385 Report a problem
        3/5/2021Sold$134,000-7.6%$116/sqft
        Source: Public Record Report a problem
        1/8/2021Contingent$145,000$125/sqft
        Source: FMLS GA #6800770 Report a problem
        10/26/2020Listed for sale$145,000+164.1%$125/sqft
        Source: Main Source Realty, LLC. #6800770 Report a problem
        12/19/2019Sold$54,900$47/sqft
        Source: FMLS GA #6655300 Report a problem
        12/13/2019Pending sale$54,900$47/sqft
        Source: PalmerHouse Properties #8705107 Report a problem
        12/10/2019Listed for sale$54,900+89.3%$47/sqft
        Source: PalmerHouse Properties #8705107 Report a problem
        11/12/2019Sold$29,000+65.7%$25/sqft
        Source: Public Record Report a problem
        7/14/2011Listing removed$17,500$15/sqft
        Source: RE/MAX PREFERRED OF ATLANTA #4220426 Report a problem
        7/2/2011Price change$17,500+17.4%$15/sqft
        Source: RE/MAX PREFERRED OF ATLANTA #4220426 Report a problem
        6/25/2011Price change$14,900-14.9%$13/sqft
        Source: RE/MAX PREFERRED OF ATLANTA #4220426 Report a problem
        5/2/2011Price change$17,500-34%$15/sqft
        Source: Fannie Mae #4220426 Report a problem
        4/29/2011Listed for sale--
        Source: isNowListed.com Report a problem
        2/3/2011Sold$26,515$23/sqft
        Source: Public Record Report a problem

        Public tax history

        YearProperty taxesTax assessment
        2024$2,513 +6.8%$83,320 +13%
        2023$2,353 +17.6%$73,720 +24.1%
        2022$2,002 +10.7%$59,400 +26.9%
        2021$1,809 +132.1%$46,800 +137.8%
        2020$779 +48%$19,680 +49.1%
        2019$527 +8.9%$13,200 +8.9%
        2018$484 +1.4%$12,120 +19.3%
        2017$477 +24.2%$10,160 +9%
        2016$384 +8%$9,320 +9.9%
        2015$356 $8,480 +1.9%
        2014$356 $8,320
        2013-- --
        2012-- --
        2011-- --
        2010-- --
        2009-- --
        2008-- --
        2007-- --
        2006-- $39,460 +6.7%
        2005-- $36,990
        2004-- $36,990 +11.3%
        2003-- $33,226
        2002-- $33,226 +25.5%
        2001-- $26,472

        Find assessor info on the county website

        Monthly payment

        Est. payment

        Payment breakdown

        Explore the cost of this home by adjusting the details. Changes won't be saved.
        All calculations are estimates and provided by Zillow, Inc. for informational purposes only. Actual amounts may vary.
        HOA fees may include property taxes on listings classified as Co-Ops. Contact the listing agent and/or owner for fee details.
        Mortgage interest rates are dependent on a number of factors, including credit score, down payment, and repayment length. Interest rate data provided by Zillow Group Marketplace, Inc. as of 1/1/1970 from various mortgage lenders with which we have lead or other similar arrangements; the Estimated Payment is an average of those rates.
        See how much you could borrow to make a competitive offer.

        Climate risks

        Neighborhood: 30655

        Getting around

        27 / 100
        Car-Dependent
        29 / 100
        Somewhat Bikeable

        Nearby schools

        GreatSchools rating
        Schools provided by the listing agent
        • Elementary: Atha Road
        • Middle: Youth
        • High: Walnut Grove

        Source: FMLS GA. This data may not be complete. We recommend contacting the local school district to confirm school assignments for this home.

        A local agent can set up tours, give advice and negotiate with sellers.

        Browse local experts

        Similar homes

        Skip to the end of the carouselSkip to the beginning of the carousel