Skip main navigation
Sold for $265,000
  • $265,000

    128 Vineyard Avenue #106, Highland, NY 12528

    1beds
    803sqft
    Condominium, Residential
    Built in 2019
    -- sqft lot
    $-- Zestimate®
    $330/sqft
    $2,152 Estimated rent

    Home value

    Not available

    Estimated sales range

    Not available

    $2,152/mo

    Zestimate® history
    Loading
    Loading...

    Owner options

    List your home for rent

    $2,152/mo

    Rent Zestimate®

    Find your next renter with Zillow Rental Manager. Plus, with online applications, you can quickly screen prospective tenants – for free.

    Learn more

    $2,152/mo

    Rent Zestimate®

    Refinance and save

    $6,765/mo

    Est. payment

    Refinancing to a lower rate could help reduce your monthly payments and save thousands over the life of the loan.

    See today's rates

    $6,765/mo

    Est. payment

    Explore your selling options

    Work with a Zillow partner agent

    Leverage their expertise and Zillow's premium Showcase listings to get your home seen by more buyers.

    Get started

    List with your own agent

    Get your home in front of millions of buyers by listing it on Zillow.

    Learn how to do it

    Sell it yourself

    Take full control of how buyers see your home on Zillow by listing For Sale by Owner (FSBO).

    List your home

    What's special

    Contemporary cabinetryPremium appliancesIn-unit washer and dryerDedicated off-street parkingSpacious bathThoughtful finishesOpen-concept layout
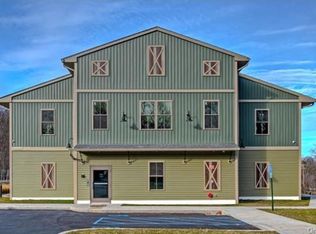
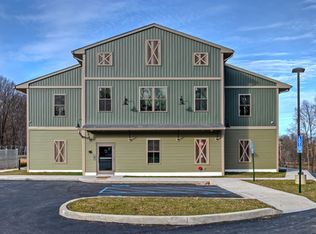
    Welcome to Highbridge Crossing, a modern river-town condominium building with direct access to the Hudson Valley Rail Trail in the heart of Highland, N.Y. This 803-square-foot first-floor residence blends smart design, comfort and easy outdoor living--ideal for low-maintenance living without sacrificing style. The open-concept layout features large windows and seamless flow throughout. The custom kitchen offers contemporary cabinetry, quartz countertops and premium appliances. The spacious bath includes a deep soaking tub, heated towel racks and generous built-in storage, while the in-unit washer and dryer add everyday convenience rarely found at this size. Building common areas are powered by on-site solar with solar water pre-heating supporting energy efficiency. Each residents includes dedicated off-street parking (based on bedroom count) with EV charging available plus a separate private on-site storage unit. Thoughtful finishes and quality construction complete this move-in-ready home. The complete terms are in an Offering Plan available from Sponsor. File No. CD24-0360.

    Zillow last checked:

    Listing updated:

    Listed by:

    Andrea Babcock 845-337-0943,

    Onyx Property Management LLC 845-256-8991

    Bought with:

    Jessica Hill, 10401342817

    Redfin Real Estate

    Source: OneKey® MLS as distributed by MLS GRID,MLS#: 987793MLS Logo

    Facts & features

    Interior

    Bedrooms & bathrooms
    • Bedrooms: 1
    • Bathrooms: 1
    • Full bathrooms: 1
    Heating
    • Ducts, Electric, ENERGY STAR Qualified Equipment, Forced Air, Heat Recovery System
    Cooling
    • Air Purification System, Central Air, Ductwork, Electric, Multi Units
    Appliances
    • Included: Dishwasher, Dryer, Electric Range, Electric Water Heater, Exhaust Fan, Microwave, Refrigerator, Stainless Steel Appliance(s), Washer
    • Laundry: Washer/Dryer Hookup, Electric Dryer Hookup, In Bathroom, Washer Hookup
    Features
    • First Floor Bedroom, First Floor Full Bath, Breakfast Bar, Ceiling Fan(s), Eat-in Kitchen, High Ceilings, His and Hers Closets, Kitchen Island, Open Floorplan, Pantry, Quartz/Quartzite Counters, Recessed Lighting, Storage
    • Flooring: Concrete
    • Windows: Blinds, Double Pane Windows, Insulated Windows, New Windows
    • Attic: None
    • Has fireplace: No
    • Common walls with other units/homes: 2+ Common Walls
    Interior area
    • Total structure area: 803
    • Total interior livable area: 803 sqft

    Property

    Parking
    • Total spaces: 1
    • Parking features: Assigned, Common, Electric Vehicle Charging Station(s), Parking Lot, Private, Shared Driveway
    • Has uncovered spaces: Yes
    Accessibility
    • Accessibility features: Accessible Bedroom, Accessible Central Living Area, Accessible Closets, Accessible Full Bath, Accessible Kitchen, Accessible Kitchen Appliances
    Features
    • Levels: One
    • Patio & porch: Patio
    • Fencing: Partial
    • Has view: Yes
    • View description: Park/Greenbelt, Trees/Woods
    Lot
    • Size: 0.49 Acres
    • Features: Borders State Land, Cleared, Landscaped, Secluded
    • Residential vegetation: Partially Wooded
    Details
    • Parcel number: 3200088.0690008025.0000000
    • Special conditions: None
    • Other equipment: Intercom

    Construction

    Type & style
    • Home type: Condo
    • Architectural style: Garden,Other
    • Property subtype: Condominium, Residential
    • Attached to another structure: Yes
    Materials
    • Foam Insulation, Frame, Vinyl Siding
    • Foundation: Slab
    Condition
    • Actual
    • Year built: 2019

    Utilities & green energy

    • Sewer: Public Sewer
    • Water: Public
    • Utilities for property: Cable Connected, Electricity Connected, Phone Connected, Sewer Connected, Trash Collection Private, Water Connected
    Green energy
    • Energy generation: Solar

    Community & HOA

    Community
    • Security: Fire Alarm, Fire Sprinkler System, Key Card Entry, Smoke Detector(s), Video Cameras
    HOA
    • Has HOA: Yes
    • Amenities included: Landscaping, Maintenance Grounds, Parking, Recreation Facilities, Snow Removal, Trash
    • Services included: Common Area Maintenance, Maintenance Structure, Maintenance Grounds, Sewer, Snow Removal, Trash, Water
    • HOA fee: $4,969 annually
    • HOA phone: 845-896-5444
    Location
    • Region: Highland

    Financial & listing details

    • Price per square foot: $330/sqft
    • Tax assessed value: $221,000
    • Annual tax amount: $2,321
    • Date on market: 4/20/2026
    • Cumulative days on market: 171 days
    • Listing agreement: Exclusive Right To Sell
    • Listing terms: Cash,Contract,Conventional
    • Electric utility on property: Yes

    Price history

    DateEventPrice
    8/11/2026Sold$265,000-1.9%$330/sqft
    Source: OneKey® MLS as distributed by MLS GRID #987793 Report a problem
    7/9/2026Pending sale$270,000$336/sqft
    Source: OneKey® MLS as distributed by MLS GRID #987793 Report a problem
    4/20/2026Listed for sale$270,000$336/sqft
    Source: OneKey® MLS as distributed by MLS GRID #987793 Report a problem
    3/9/2026Listing removed$270,000$336/sqft
    Source: OneKey® MLS as distributed by MLS GRID #942397 Report a problem
    12/8/2025Listed for sale$270,000$336/sqft
    Source: OneKey® MLS as distributed by MLS GRID #942397 Report a problem

    Public tax history

    Tax history is unavailable.

    Neighborhood: 12528

    Nearby schools

    GreatSchools rating
    Schools provided by the listing agent
    • Elementary: Highland Elementary School
    • Middle: Highland Middle School
    • High: Highland Park Community School

    Source: OneKey® MLS as distributed by MLS GRID. This data may not be complete. We recommend contacting the local school district to confirm school assignments for this home.