Final available sponsor unit in the celebrated Graydon Chelsea Condominium, this is a high-floor 1,453-square foot two-bedroom, two-and-a-half-bathroom home with 11’+ ceilings and outstanding views from every room.
Enter through a gracious foyer and gallery into a magnificent open living and dining room with sweeping and unobstructed city views through floor-to-ceiling windows. Measuring over 25’ long, the space comfortably fits a dining area, a media area, and separate bar seating.
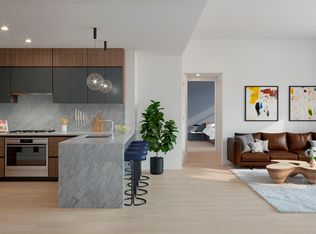
The open-plan kitchen features custom Italian walnut cabinetry from Cesar New York, complemented by Blue de Savoie marble countertops and backsplashes, Porcelanosa polished-chrome fixtures, and a full suite of integrated stainless-steel Miele appliances.
Down the hallway from the foyer, the well-proportioned primary bedroom suite has southern and western exposures, a large walk-in closet, and an opulent primary bathroom with slate herringbone floors and the white floor-to-ceiling porcelain Carrara walls. The bathroom also features a custom Italian Walnut vanity from Cesar New York with a Pietra Cardosa countertop, radiant floor heat, as well as polished-chrome fixtures.
The second bedroom, situated at the opposite end of the apartment, has an ensuite bathroom, large closets, and dramatic views of the Midtown skyline. Along the hallway is also the home's powder room and the home’s Bosch washer and dryer enclosed in a closet. Multi-zone central air is throughout.
Graydon Chelsea is a 30-unit boutique elevator building with an attended double-height lobby. The building’s amenities include a roof deck, a second-floor residents’ lounge, a fitness center, as well as bike storage and storage lockers.
The building is pet-friendly.
Located in the heart of Chelsea, the building is surrounded by all of the neighborhood’s beloved restaurants, shopping, art galleries, cultural institutions, and exercise/wellness clubs.
The building is proximate to Madison Square Park, the High Line, and Hudson River Park, as well as all transportation, including the 1-, F/M-, C/E-, R/W-Line subway stations and PATH station on 23rd Street.
Sold
$2,950,000
128 W 23rd St APT 15B, New York, NY 10011
2beds
1,453sqft
Condominium
Built in 2021
-- sqft lot
$2,966,600 Zestimate®
$2,030/sqft
$6,507 Estimated rent
Home value
$2,966,600
$2.70M - $3.26M
$6,507/mo
Zestimate® history
Owner options
List your home for rent
$6,507/mo
Rent Zestimate®
Find your next renter with Zillow Rental Manager. Plus, with online applications, you can quickly screen prospective tenants – for free.
$6,507/mo
Rent Zestimate®
Refinance and save
$21,369/mo
Est. payment
Refinancing to a lower rate could help reduce your monthly payments and save thousands over the life of the loan.
$21,369/mo
Est. payment
Explore your selling options
Work with a Zillow partner agent
Leverage their expertise and Zillow's premium Showcase listings to get your home seen by more buyers.
Get startedList with your own agent
Get your home in front of millions of buyers by listing it on Zillow.
Learn how to do itSell it yourself
Take full control of how buyers see your home on Zillow by listing For Sale by Owner (FSBO).
List your homeWhat's special
Floor-to-ceiling windowsSouthern and western exposuresIntegrated stainless-steel miele appliancesMulti-zone central airWell-proportioned primary bedroom suiteLarge walk-in closetOpulent primary bathroom
Zillow last checked:
Listing updated:
Listed by:
Andrew Anderson,
Douglas Elliman,
Bruce Ehrmann
Source: StreetEasy,MLS#: S1772430
Facts & features
Interior
Bedrooms & bathrooms
- Bedrooms: 2
- Bathrooms: 3
- Full bathrooms: 2
- 1/2 bathrooms: 1
Rooms
- Room types: Bike Room, Package Room
Cooling
- Central Air
Appliances
- Included: Dishwasher, Washer/Dryer
- Laundry: Inside
Features
- Flooring: Hardwood
Interior area
- Total structure area: 1,453
- Total interior livable area: 1,453 sqft
Property
Accessibility
- Accessibility features: Wheelchair Access
Features
- Has view: Yes
- View description: City, Skyline
Details
- Parcel number: 007981830
- Special conditions: Sponsor Unit
Construction
Type & style
- Home type: Condo
- Property subtype: Condominium
Condition
- Year built: 2021
Community & HOA
Community
- Features: Doorman
- Security: Doorman
- Subdivision: Chelsea
HOA
- Has HOA: Yes
- Amenities included: Laundry, Fitness Center, Elevator(s)
- Services included: Maintenance
- HOA fee: $3,246 monthly
Location
- Region: New York
Financial & listing details
- Price per square foot: $2,030/sqft
- Tax assessed value: $786,919
- Annual tax amount: $46,092
- Date on market: 5/28/2025
Price history
| Date | Event | Price |
|---|---|---|
| 12/4/2025 | Sold | $2,950,000-1.7%$2,030/sqft |
Source: Public Record Report a problem | ||
| 10/3/2025 | Contingent | $3,000,000$2,065/sqft |
Source: StreetEasy #S1772430 Report a problem | ||
| 5/28/2025 | Listed for sale | $3,000,000$2,065/sqft |
Source: StreetEasy #S1772430 Report a problem | ||
Public tax history
| Year | Property taxes | Tax assessment |
|---|---|---|
| 2025 | $45,824 -0.6% | $354,113 -6.3% |
| 2024 | $46,093 +3% | $378,088 +1.8% |
| 2023 | $44,741 | $371,571 +1.9% |
| 2022 | -- | $364,587 |
Find assessor info on the county website
Neighborhood: Chelsea
Nearby homes
- $10,290,0003 bd4 ba2.4k sqft128 W 23rd St, New York, NY 10011Off Market
- $2,130,6002 bd2 ba1.2k sqft128 W 23rd St APT 3A, New York, NY 10011Off Market
- $1,350,0001 bd2 ba817 sqft128 W 23rd St #3B, New York, NY 10011Sold

- $1,080,0001 bd1 ba610 sqft128 W 23rd St #3C, New York, NY 10011Sold

- $1,464,1001 bd2 ba817 sqft128 W 23rd St APT 4B, New York, NY 10011Off Market
- $1,079,6001 bd1 ba610 sqft128 W 23rd St #4C, New York, NY 10011Off Market
- $2,201,2002 bd2 ba1.2k sqft128 W 23rd St APT 5A, New York, NY 10011Off Market
- $1,490,4001 bd1 ba817 sqft128 W 23rd St #5B, New York, NY 10011Off Market
- $1,252,2001 bd1 ba610 sqft128 W 23rd St APT 5C, New York, NY 10011Off Market
Nearby schools
GreatSchools rating
- 9/10PS 11 Sarah J Garnett Elementary School (The)Grades: PK-5Distance: 0.4 mi
- 8/10Jhs 104 Simon BaruchGrades: 6-8Distance: 0.9 mi
- 8/10Manhattan Village AcademyGrades: 9-12Distance: 0.1 mi
Nearby cities
Nearby neighborhoods
Nearby zip codes
Other New York Topics
