Skip main navigation
Sold
  • $8,194,000

    128 W 82nd St, New York, NY 10024

    --beds
    --baths
    6,727sqft
    Multi Family
    Built in 1900
    -- sqft lot
    $8,194,000 Zestimate®
    $1,218/sqft
    $5,935 Estimated rent

    Home value

    $8,194,000

    $6.47M - $10.24M

    $5,935/mo

    Zestimate® history
    Loading
    Loading...

    Owner options

    List your home for rent

    $5,935/mo

    Rent Zestimate®

    Find your next renter with Zillow Rental Manager. Plus, with online applications, you can quickly screen prospective tenants – for free.

    Learn more

    $5,935/mo

    Rent Zestimate®

    Refinance and save

    $50,447/mo

    Est. payment

    Refinancing to a lower rate could help reduce your monthly payments and save thousands over the life of the loan.

    See today's rates

    $50,447/mo

    Est. payment

    Explore your selling options

    Work with a Zillow partner agent

    Leverage their expertise and Zillow's premium Showcase listings to get your home seen by more buyers.

    Get started

    List with your own agent

    Get your home in front of millions of buyers by listing it on Zillow.

    Learn how to do it

    Sell it yourself

    Take full control of how buyers see your home on Zillow by listing For Sale by Owner (FSBO).

    List your home

    What's special

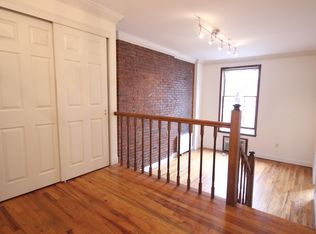
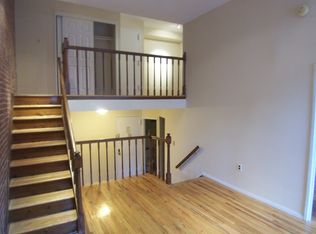
    CONTRACT SIGNEDThis handsome 5-story, 20-foot wide townhouse is located on a tree lined Upper West Side townhouse block. Delivered vacant, the owners of 128 West 82nd Street have engaged the renowned international architectural firm of 1100 Architect to complete LPC and DOB approved architectural plans. The plans provide for a distinctive and modern design of space and light expanding the existing 6,700 sq. ft. This presents a ready to build opportunity for a one or two family home with elevator and plenty of outdoor space. A rare feature is the existing deep two story rear extension with a vista over lush gardens and greenery on every side. Equally rare are 11' ceilings on both the Parlor and 3rd Floor. The building is built 95' deep on two extensions. Garden FloorEnter under the stoop through the front garden to a full floor guest apartment with rear garden. From this floor the elevator and stairway provide access to the above four floors. Parlor FloorFrom the top of the stone stoop, enter the first of four magnificent floors. The design calls for an elegant entry hall, study, dining room and kitchen. The ceilings on this floor are 11'. Adjacent to the kitchen is an entertaining terrace which overlooks the rear gardens. A row of glass windows lets in a tremendous amount of light, and the views of the outdoor gardens are green and lush. Third FloorAlso with 11' ceilings, the formal living room, library and media room will offer grand entertaining opportunities. And there will be another large terrace off of this floor overlooking the lush gardens below. Fourth FloorThe fourth floor contains the master bedroom suite and another bedroom with ensuite bath. This could easily be an office. Fifth FloorOf course, with an elevator, the fifth floor won't be hard to reach, especially for the younger set. There are two bedrooms with en suite bathrooms proposed. There is also a day room in between the bedrooms that could be used as an office, play room or media center. There is additional storage on this floor as well. Cellar The cellar will be excavated to a 9' ceiling height. In addition to the mechanicals and elevator equipment, there is lots of space for a gym, other recreational space or storage.

    This property is off market, which means it's not currently listed for sale or rent on Zillow. This may be different from what's available on other websites or public sources.
    Zillow last checked:

    Listing updated:

    Listed by:

    Wolf Jakubowski,

    Brown Harris Stevens

    Source: StreetEasy,MLS#: S1183250

    Facts & features

    Interior

    Features
    • Has fireplace: No
    Interior area
    • Total structure area: 6,727
    • Total interior livable area: 6,727 sqft

    Property

    Features
    • Patio & porch: Other, Terrace
    • Exterior features: Garden, Terrace

    Construction

    Type & style
    • Home type: MultiFamily
    • Property subtype: Multi Family
    Condition
    • Year built: 1900

    Community & HOA

    Community
    • Subdivision: Upper West Side
    HOA
    • Has HOA: Yes
    • Amenities included: Fitness Center
    Location
    • Region: New York

    Financial & listing details

    • Price per square foot: $1,218/sqft
    • Date on market: 7/27/2015

    Price history

    DateEventPrice
    4/20/2016Sold$7,550,000$1,122/sqft
    Source: StreetEasy #S1183250 Report a problem

    Public tax history

    Tax history is unavailable.

    Neighborhood: Upper West Side

    Nearby schools

    GreatSchools rating