This beautiful West Bolton Country Club condo is move in ready! Located within minutes of Jericho and Richmond, you'll have easy access to amenities while enjoying all the benefits of private country living. Features include- 3 bedrooms, 2 bathrooms with a large primary bedroom. 1-car garage, cozy gas fireplace in the living room that is facing western sunsets. Full walkout basement with 1 finished room and ample space for storage or a workshop. Imagine living with hiking, mountain biking, swimming and golf right out your back door!
Closed
Listed by: Vermont Real Estate Company • Bryce Gilmer
Bought with: Nancy Jenkins Real Estate
$335,000
128 West Country Club Drive #15, Bolton, VT 05465
3beds
1,634sqft
Condominium, Townhouse
Built in 1992
-- sqft lot
$341,800 Zestimate®
$205/sqft
$2,909 Estimated rent
Home value
$341,800
$311,000 - $376,000
$2,909/mo
Zestimate® history
Owner options
List your home for rent
$2,909/mo
Rent Zestimate®
Find your next renter with Zillow Rental Manager. Plus, with online applications, you can quickly screen prospective tenants – for free.
$2,909/mo
Rent Zestimate®
Refinance and save
$2,241/mo
Est. payment
Refinancing to a lower rate could help reduce your monthly payments and save thousands over the life of the loan.
$2,241/mo
Est. payment
Explore your selling options
Work with a Zillow partner agent
Leverage their expertise and Zillow's premium Showcase listings to get your home seen by more buyers.
Get startedList with your own agent
Get your home in front of millions of buyers by listing it on Zillow.
Learn how to do itSell it yourself
Take full control of how buyers see your home on Zillow by listing For Sale by Owner (FSBO).
List your homeWhat's special
Gas fireplaceWestern sunsetsFinished roomLarge primary bedroomFull walkout basement
Zillow last checked:
Listing updated:
Listed by:
Bryce Gilmer,
Vermont Real Estate Company 802-540-8300
Bought with:
The Nancy Jenkins Team
Nancy Jenkins Real Estate
Source: PrimeMLS,MLS#: 5033587
Facts & features
Interior
Bedrooms & bathrooms
- Bedrooms: 3
- Bathrooms: 2
- Full bathrooms: 1
- 1/2 bathrooms: 1
Heating
- Baseboard, Hot Water
Cooling
- None
Features
- Flooring: Carpet, Ceramic Tile, Hardwood
- Basement: Concrete Floor,Partially Finished,Interior Stairs,Walkout,Walk-Out Access
Interior area
- Total structure area: 2,237
- Total interior livable area: 1,634 sqft
- Finished area above ground: 1,500
- Finished area below ground: 134
Property
Parking
- Total spaces: 1
- Parking features: Gravel, Driveway
- Garage spaces: 1
- Has uncovered spaces: Yes
Features
- Levels: Two
- Stories: 2
Lot
- Features: Condo Development, Abuts Golf Course
Details
- Parcel number: 6902110635
- Zoning description: Residentail
Construction
Type & style
- Home type: Townhouse
- Property subtype: Condominium, Townhouse
Materials
- Vinyl Exterior
- Foundation: Poured Concrete
- Roof: Shingle
Condition
- New construction: No
- Year built: 1992
Utilities & green energy
- Electric: Circuit Breakers
- Sewer: Community, Shared
- Utilities for property: Propane, Underground Utilities
Community & HOA
HOA
- Amenities included: Landscaping, Snow Removal, Trash Removal
- Additional fee info: Fee: $395
Location
- Region: Jericho
Financial & listing details
- Price per square foot: $205/sqft
- Tax assessed value: $240,400
- Annual tax amount: $4,415
- Date on market: 3/26/2025
Price history
| Date | Event | Price |
|---|---|---|
| 5/22/2025 | Sold | $335,000+4.7%$205/sqft |
Source:  PrimeMLS #5033587 Report a problem PrimeMLS #5033587 Report a problem | ||
| 4/3/2025 | Contingent | $319,900$196/sqft |
Source: PrimeMLS #5033587 Report a problem | ||
| 3/26/2025 | Listed for sale | $319,900+30.6%$196/sqft |
Source: PrimeMLS #5033587 Report a problem | ||
| 7/29/2021 | Sold | $245,000$150/sqft |
Source: PrimeMLS #4865945 Report a problem | ||
| 6/15/2021 | Contingent | $245,000$150/sqft |
Source: PrimeMLS #4865945 Report a problem | ||
| 6/10/2021 | Listed for sale | $245,000+50.3%$150/sqft |
Source: PrimeMLS #4865945 Report a problem | ||
| 6/14/2004 | Sold | $163,000+13.5%$100/sqft |
Source: Public Record Report a problem | ||
| 10/13/2003 | Sold | $143,600$88/sqft |
Source: Public Record Report a problem | ||
Public tax history
| Year | Property taxes | Tax assessment |
|---|---|---|
| 2024 | -- | $240,400 |
| 2023 | -- | $240,400 +27.1% |
| 2022 | -- | $189,200 |
| 2021 | -- | $189,200 |
| 2020 | -- | $189,200 |
| 2019 | -- | $189,200 |
| 2018 | -- | $189,200 |
| 2017 | -- | $189,200 |
| 2016 | -- | $189,200 +10110.5% |
| 2015 | -- | $1,853 |
| 2014 | -- | $1,853 |
| 2013 | -- | $1,853 |
| 2012 | -- | $1,853 |
| 2011 | -- | $1,853 |
| 2010 | -- | $1,853 |
Find assessor info on the county website
Neighborhood: 05465
Nearby homes
- $335,400-- bd-- ba-- sqft128 W Country Club Dr UNIT 13, Jericho, VT 05465Off Market
- $326,000-- bd-- ba-- sqft128 W Country Club Dr UNIT 11, Jericho, VT 05465Off Market
- $332,7002 bd2 ba-- sqft128 W Country Club Dr UNIT 12, Jericho, VT 05465Off Market
- $334,600-- bd-- ba-- sqft128 W Country Club Dr UNIT 14, Jericho, VT 05465Off Market
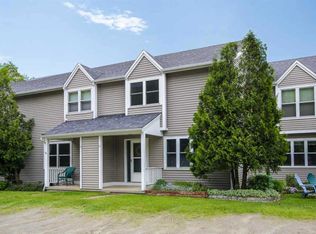
- $326,400-- bd-- ba-- sqft128 W Country Club Dr UNIT 16, Jericho, VT 05465Off Market
- $327,700-- bd-- ba-- sqft115 W Country Club Dr UNIT 7, Jericho, VT 05465Off Market
- $327,100-- bd-- ba-- sqft115 W Country Club Dr UNIT 8, Jericho, VT 05465Off Market
- $321,400-- bd-- ba-- sqft115 W Country Club Dr UNIT 9, Jericho, VT 05465Off Market
Nearby schools
GreatSchools rating
- 8/10Camels Hump Middle Usd #17Grades: 5-8Distance: 4.6 mi
- 10/10Mt. Mansfield Usd #17Grades: 9-12Distance: 4.2 mi
Schools provided by the listing agent
- Elementary: Smilie Memorial School
- Middle: Camels Hump Middle USD 17
- High: Mt. Mansfield USD #17
- District: Mount Mansfield USD 17
Source: PrimeMLS. This data may not be complete. We recommend contacting the local school district to confirm school assignments for this home.


Get pre-qualified for a loan
At Zillow Home Loans, we can pre-qualify you in as little as 5 minutes with no impact to your credit score.An equal housing lender. NMLS #10287.
Sell for more on Zillow
Get a Zillow Showcase℠ listing at no additional cost and you could sell for .
$341,800
2% more
+$6,836
With Zillow Showcase(estimated)
$348,636
- Vermont
- Chittenden County
- Bolton
- 05465
- 128 West Country Club Drive Unit 15
Nearby cities
Nearby neighborhoods
Nearby zip codes
Other Bolton Topics
