Welcome to your dream home! This well-located, well-built, and well-maintained ranch style gem is a true haven. Just a short distance, less than 3 miles, from town on a paved road, you can savor the serenity of country living on this sprawling, park-like acreage. Breathe in the fresh air and revel in the open space, a perfect retreat from the city's hustle and bustle. Whether you're downsizing or have a growing family, this home is ideal for both. Experience the ease of one-level living with 3 bedrooms, a full bath, spacious living room, dining room, and a well-equipped kitchen on the main floor, along with convenient main floor laundry and a 2-car attached garage. The basement offers a 3/4 bath and ample unfinished space, presenting endless possibilities for customization. The surrounding trees lend natural beauty and privacy to this meticulously maintained property, lovingly manicured to perfection. Come witness the pride of homeownership that resonates through every corner of this enchanting home. Don't miss the chance to experience the joy of living in this haven - it's a sound investment in your happiness!
Sold-non member
$185,000
128 W Holly St, Owatonna, MN 55060
2beds
1,191sqft
Single Family Residence
Built in 1866
0.5 Acres Lot
$214,200 Zestimate®
$155/sqft
$1,595 Estimated rent
Home value
$214,200
$203,000 - $225,000
$1,595/mo
Zestimate® history
Owner options
List your home for rent
$1,595/mo
Rent Zestimate®
Find your next renter with Zillow Rental Manager. Plus, with online applications, you can quickly screen prospective tenants – for free.
$1,595/mo
Rent Zestimate®
Refinance and save
$969/mo
Est. payment
Refinancing to a lower rate could help reduce your monthly payments and save thousands over the life of the loan.
$969/mo
Est. payment
Explore your selling options
Work with a Zillow partner agent
Leverage their expertise and Zillow's premium Showcase listings to get your home seen by more buyers.
Get startedList with your own agent
Get your home in front of millions of buyers by listing it on Zillow.
Learn how to do itSell it yourself
Take full control of how buyers see your home on Zillow by listing For Sale by Owner (FSBO).
List your homeWhat's special
Park-like acreageStyle gemWell-equipped kitchen
Zillow last checked:
Listing updated:
Listed by:
Nancy Sletten,
Berkshire Hathaway Home Services Advantage Real Estate
Bought with:
Non Member
Non-Member
Source: RASM,MLS#: 7032901
Facts & features
Interior
Bedrooms & bathrooms
- Bedrooms: 2
- Bathrooms: 1
- Full bathrooms: 1
- Main level bathrooms: 1
- Main level bedrooms: 2
Bedroom
- Description: 2 double closets, ceiling fan
- Level: Main
- Area: 113.92
- Dimensions: 12.8 x 8.9
Bedroom 1
- Description: Closet, window
- Level: Main
- Area: 52.89
- Dimensions: 12.9 x 4.1
Dining room
- Features: Eat-in Kitchen
Kitchen
- Description: Eat-in, island, Corian countertops
- Level: Main
- Area: 147.2
- Dimensions: 12.8 x 11.5
Living room
- Description: ceiling fan, front porch access
- Level: Main
- Area: 200.43
- Dimensions: 15.3 x 13.1
Heating
- Radiant, Hot Water, Natural Gas
Cooling
- Window Unit(s)
Appliances
- Included: Dishwasher, Disposal, Dryer, Microwave, Range, Refrigerator, Washer, Gas Water Heater, Water Softener Owned
- Laundry: Washer/Dryer Hookups, Main Level
Features
- Ceiling Fan(s), Eat-In Kitchen, Kitchen Center Island, Natural Woodwork, Bath Description: Main Floor Full Bath, Main Floor Bedrooms
- Flooring: Tile
- Basement: Unfinished,Stone,Partial
- Has fireplace: No
Interior area
- Total structure area: 790
- Total interior livable area: 1,191 sqft
- Finished area above ground: 790
- Finished area below ground: 0
Property
Parking
- Total spaces: 2
- Parking features: Concrete, Detached, Garage Door Opener
- Garage spaces: 2
Features
- Levels: One
- Stories: 1
- Patio & porch: Deck, Porch
- Fencing: Full
Lot
- Size: 0.5 Acres
- Dimensions: 73 x 195
- Features: Few Trees, Paved
Details
- Additional structures: Storage Shed
- Foundation area: 401
- Parcel number: 1701692026
Construction
Type & style
- Home type: SingleFamily
- Property subtype: Single Family Residence
Materials
- Frame/Wood, Vinyl Siding
- Roof: Asphalt
Condition
- Previously Owned
- New construction: No
- Year built: 1866
Utilities & green energy
- Sewer: City
- Water: Public
Community & HOA
Community
- Security: Smoke Detector(s), Carbon Monoxide Detector(s)
Location
- Region: Owatonna
Financial & listing details
- Price per square foot: $155/sqft
- Tax assessed value: $179,500
- Annual tax amount: $2,216
- Date on market: 8/31/2023
- Listing terms: Cash,Conventional
- Road surface type: Paved
Price history
| Date | Event | Price |
|---|---|---|
| 6/4/2024 | Listing removed | -- |
Source: BHHS broker feed Report a problem | ||
| 9/1/2023 | Pending sale | $180,000-2.7%$151/sqft |
Source: BHHS broker feed #6406727 Report a problem | ||
| 8/31/2023 | Sold | $185,000+2.8%$155/sqft |
Source:  RASM #7032901 Report a problem RASM #7032901 Report a problem | ||
| 8/2/2023 | Pending sale | $180,000$151/sqft |
Source:  NorthstarMLS as distributed by MLS GRID #6406727 Report a problem NorthstarMLS as distributed by MLS GRID #6406727 Report a problem | ||
| 7/27/2023 | Contingent | $180,000$151/sqft |
Source: RASM #7032901 Report a problem | ||
| 7/24/2023 | Listed for sale | $180,000+53.8%$151/sqft |
Source: NorthstarMLS as distributed by MLS GRID #6406727 Report a problem | ||
| 3/10/2021 | Listing removed | -- |
Source: Owner Report a problem | ||
| 5/24/2018 | Sold | $117,000+18.3%$98/sqft |
Source: Public Record Report a problem | ||
| 9/20/2011 | Listing removed | $98,900$83/sqft |
Source: Owner Report a problem | ||
| 8/4/2011 | Listed for sale | $98,900+3.5%$83/sqft |
Source: Owner Report a problem | ||
| 5/21/2007 | Sold | $95,551$80/sqft |
Source: Public Record Report a problem | ||
Public tax history
| Year | Property taxes | Tax assessment |
|---|---|---|
| 2025 | $2,294 +5.4% | $179,500 +1.3% |
| 2024 | $2,176 -1.8% | $177,200 +9.9% |
| 2023 | $2,216 +20.8% | $161,300 +2.3% |
| 2022 | $1,834 +7.6% | $157,700 +25.4% |
| 2021 | $1,704 +25.8% | $125,800 +7% |
| 2020 | $1,354 +22.2% | $117,600 +24.9% |
| 2019 | $1,108 -0.4% | $94,178 +10.5% |
| 2018 | $1,112 +10.8% | $85,260 -0.2% |
| 2017 | $1,004 | $85,456 +6.9% |
| 2016 | -- | $79,968 |
| 2015 | -- | -- |
| 2014 | -- | -- |
| 2013 | -- | -- |
| 2012 | -- | -- |
| 2011 | -- | -- |
| 2010 | -- | -- |
Find assessor info on the county website
Neighborhood: 55060
Nearby homes
- $222,1003 bd1 ba1.7k sqft122 Holly St W, Owatonna, MN 55060Off Market
- $203,300-- bd-- ba-- sqft122 W Holly St, Owatonna, MN 55060Off Market
- $201,5003 bd2 ba1k sqft136 Holly St W, Owatonna, MN 55060Off Market
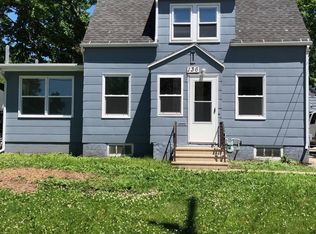
- $201,4003 bd2 ba1k sqft136 W Holly St, Owatonna, MN 55060Off Market

- $210,5002 bd1 ba1k sqft118 W Holly St, Owatonna, MN 55060Sold
- $209,8003 bd2 ba1.9k sqft142 W Holly St, Owatonna, MN 55060Off Market
- $198,3002 bd1 ba832 sqft1141 S Oak Ave, Owatonna, MN 55060Off Market
- $236,3002 bd1 ba1.3k sqft121 W Holly St, Owatonna, MN 55060Off Market
Nearby schools
GreatSchools rating
- 4/10Wilson Elementary SchoolGrades: K-5Distance: 1 mi
- 6/10Owatonna Junior High SchoolGrades: 6-8Distance: 2.1 mi
- 8/10Owatonna Senior High SchoolGrades: 9-12Distance: 1.5 mi
Schools provided by the listing agent
- District: Owatonna #761
Source: RASM. This data may not be complete. We recommend contacting the local school district to confirm school assignments for this home.
Get a cash offer in 3 minutes
Find out how much your home could sell for in as little as 3 minutes with a no-obligation cash offer.
Estimated market value
$214,200
Get a cash offer in 3 minutes
Find out how much your home could sell for in as little as 3 minutes with a no-obligation cash offer.
Estimated market value
$214,200
- Minnesota
- Steele County
- Owatonna
- 55060
- 128 W Holly St
Nearby cities
Nearby zip codes
Other Owatonna Topics
