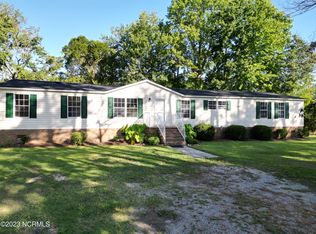
Come check out this great opportunity for a canal front home in Holiday Island. Community features clubhouse, playground, waterfront, and boat ramp. This property includes vacant lot next door (Lots 111 and 112). The home is sold ''as is'' with 2 bedrooms, 2 baths with bonus room manufactured home needs some TLC. HVAC was replaced in 2017.
Sold for $65,000
$65,000
128 W Island Trail, Hertford, NC 27944
2beds
920sqft
Manufactured Home
Built in 1982
10,454 Square Feet Lot
$108,000 Zestimate®
$71/sqft
$1,202 Estimated rent
Home value
$108,000
$86,000 - $133,000
$1,202/mo
Zestimate® history
Owner options
List your home for rent
$1,202/mo
Rent Zestimate®
Find your next renter with Zillow Rental Manager. Plus, with online applications, you can quickly screen prospective tenants – for free.
$1,202/mo
Rent Zestimate®
Refinance and save
$308/mo
Est. payment
Refinancing to a lower rate could help reduce your monthly payments and save thousands over the life of the loan.
$308/mo
Est. payment
Explore your selling options
Work with a Zillow partner agent
Leverage their expertise and Zillow's premium Showcase listings to get your home seen by more buyers.
Get startedList with your own agent
Get your home in front of millions of buyers by listing it on Zillow.
Learn how to do itSell it yourself
Take full control of how buyers see your home on Zillow by listing For Sale by Owner (FSBO).
List your homeWhat's special
Boat rampCanal front home
Zillow last checked:
Listing updated:
Listed by:
Jon Frederick 703-731-5947,
Long & Foster Real Estate Oceanfront/Coastal
Bought with:
Amy Ewing, 335466
Hall & Nixon Real Estate, Inc
Source: Hive MLS,MLS#: 100437736 Originating MLS: Albemarle Area Association of REALTORS
Originating MLS: Albemarle Area Association of REALTORSFacts & features
Interior
Bedrooms & bathrooms
- Bedrooms: 2
- Bathrooms: 2
- Full bathrooms: 2
Primary bedroom
- Level: Primary Living Area
Dining room
- Features: Combination
Heating
- Forced Air, Heat Pump
Cooling
- Heat Pump
Appliances
- Included: Electric Oven, Built-In Microwave, Refrigerator
- Laundry: Dryer Hookup, Washer Hookup
Features
- Walk-in Closet(s), Ceiling Fan(s), Blinds/Shades, Gas Log, Walk-In Closet(s)
- Flooring: Carpet, Tile, Vinyl
- Doors: Storm Door(s)
- Basement: None
- Attic: Access Only
- Has fireplace: Yes
- Fireplace features: Gas Log
Interior area
- Total structure area: 920
- Total interior livable area: 920 sqft
Property
Parking
- Total spaces: 2
- Parking features: None, Unpaved
- Uncovered spaces: 2
Accessibility
- Accessibility features: None
Features
- Levels: One
- Stories: 1
- Patio & porch: Deck
- Exterior features: Storm Doors
- Fencing: None
- Has view: Yes
- View description: Canal
- Has water view: Yes
- Water view: Canal
- Waterfront features: Canal Front, Water Access Comm
- Frontage type: Canal Front
Lot
- Size: 10,454 Square Feet
- Dimensions: 150 x 70
- Features: Water Access Comm
Details
- Parcel number: 7876014668
- Zoning: R5
- Special conditions: Probate Listing
Construction
Type & style
- Home type: MobileManufactured
- Property subtype: Manufactured Home
Materials
- Fiber Cement
- Foundation: Brick/Mortar, Block
- Roof: Architectural Shingle
Condition
- New construction: No
- Year built: 1982
Utilities & green energy
- Sewer: Septic Tank
- Water: Public
- Utilities for property: Water Available
Community & HOA
Community
- Subdivision: Holiday Island
HOA
- Has HOA: Yes
- Amenities included: Clubhouse, Playground, Ramp
- HOA fee: $72 monthly
- HOA name: HIPOA
- HOA phone: 252-426-5937
Location
- Region: Hertford
Financial & listing details
- Price per square foot: $71/sqft
- Tax assessed value: $64,900
- Date on market: 10/1/2025
- Cumulative days on market: 16 days
- Listing agreement: Exclusive Right To Sell
- Listing terms: Cash,Conventional
- Road surface type: Paved
Price history
| Date | Event | Price |
|---|---|---|
| 7/18/2024 | Sold | $65,000-27.7%$71/sqft |
Source:  Hive MLS #100437736 Report a problem Hive MLS #100437736 Report a problem | ||
| 4/25/2024 | Pending sale | $89,900$98/sqft |
Source: Hive MLS #100437736 Report a problem | ||
| 4/9/2024 | Listed for sale | $89,900$98/sqft |
Source: Hive MLS #100437736 Report a problem | ||
Public tax history
Tax history is unavailable.
Neighborhood: 27944
Nearby homes
- $213,7002 bd1 ba800 sqft134 W Island Trl, Hertford, NC 27944Off Market
- $239,0003 bd2 ba2k sqft122 W Island Trl, Hertford, NC 27944Sold
- $40,8003 bd1 ba1k sqft127 W Island Trl, Hertford, NC 27944Off Market
- $185,0003 bd2 ba-- sqft118 W Island Trl, Hertford, NC 27944Sold

- $215,0002 bd2 ba1.2k sqft121 W Island Trl, Hertford, NC 27944Sold
- $268,9003 bd1 ba1.5k sqft139 W Island Trl, Hertford, NC 27944Off Market
- $325,0003 bd2 ba1.3k sqft116 W Island Trl, Hertford, NC 27944Sold
- $145,0003 bd2 ba1.3k sqft141 W Island Trl, Hertford, NC 27944Sold
Nearby schools
GreatSchools rating
- 7/10Hertford Grammar SchoolGrades: 3-5Distance: 8.4 mi
- 6/10Perquimans County MiddleGrades: 6-8Distance: 10.2 mi
- 4/10Perquimans County HighGrades: 9-12Distance: 8 mi
Schools provided by the listing agent
- Elementary: Perquimans Central/Hertford Grammar
- Middle: Perquimans Middle
- High: Perquimans High
Source: Hive MLS. This data may not be complete. We recommend contacting the local school district to confirm school assignments for this home.
Sell for more on Zillow
Get a Zillow Showcase℠ listing at no additional cost and you could sell for .
$108,000
2% more
+$2,160
With Zillow Showcase(estimated)
$110,160
- North Carolina
- Perquimans County
- Hertford
- 27944
- 128 W Island Trail
Nearby cities
Nearby zip codes
Other Hertford Topics
