** No showings until Saturday April 4 ** Immerse yourself in the historic elegance of Monte Vista with this extraordinary residence, where every room reflects the neighborhood's rich heritage and classic design. From the moment you arrive, the expansive wrap-around porch invites you to sit back and slow down-the perfect place to enjoy your morning coffee. Inside, the grand living area makes an immediate statement with two stately fireplaces, coffered ceiling and original hardwood floors that flow throughout the home. Gorgeous folding wood and glass doors lead you into the formal dining room, where a third fireplace serves as an elegant focal point. Passing through the butler's pantry, the kitchen features a functional layout with the added spot for a bright, informal eating area. Upstairs, you'll find three spacious bedrooms and four full bathrooms. The primary has an updated en suite bathroom. Two of the secondary bedrooms feature a clever, space-saving layout, where private vanities and sinks are located directly in the rooms, complemented by separate enclosed shower and toilet areas. The third floor reveals a versatile retreat that functions perfectly as a media room, complete with a cozy reading nook. The outdoor space is equally impressive, featuring a nice yard, deck and a charming treehouse that adds a touch of playfulness to the grounds. Tucked in the back, a detached guest house offers incredible flexibility; the lower level provides ample storage or workshop space, while the upper level features a suite currently used as a creative studio. This space could work as a private home office, multi-generational living, or a guest retreat. Please note, property is being sold strictly as-is.
Sold
Price Unknown
128 W Mistletoe, San Antonio, TX 78212
3beds
3,721sqft
Single Family Residence
Built in 1916
9,147 Square Feet Lot
$988,900 Zestimate®
$--/sqft
$5,574 Estimated rent
Home value
$988,900
$930,000 - $1.05M
$5,574/mo
Zestimate® history
Owner options
List your home for rent
$5,574/mo
Rent Zestimate®
Find your next renter with Zillow Rental Manager. Plus, with online applications, you can quickly screen prospective tenants – for free.
$5,574/mo
Rent Zestimate®
Refinance and save
Refinancing to a lower rate could help reduce your monthly payments and save thousands over the life of the loan.
Explore your selling options
Work with a Zillow partner agent
Leverage their expertise and Zillow's premium Showcase listings to get your home seen by more buyers.
Get startedList with your own agent
Get your home in front of millions of buyers by listing it on Zillow.
Learn how to do itSell it yourself
Take full control of how buyers see your home on Zillow by listing For Sale by Owner (FSBO).
List your homeWhat's special
Third fireplaceExpansive wrap-around porchNice yardFormal dining roomOriginal hardwood floorsBright informal eating areaThree spacious bedrooms
Zillow last checked:
Listing updated:
Listed by:
Lynn Boyd TREC #428116 (210) 863-5758,
Phyllis Browning Company
Source: LERA MLS,MLS#: 1954444
Facts & features
Interior
Bedrooms & bathrooms
- Bedrooms: 3
- Bathrooms: 5
- Full bathrooms: 4
- 1/2 bathrooms: 1
Primary bedroom
- Features: Multi-Closets, Ceiling Fan(s), Full Bath
- Level: Upper
- Area: 255
- Dimensions: 17 x 15
Bedroom 2
- Area: 210
- Dimensions: 15 x 14
Bedroom 3
- Area: 210
- Dimensions: 15 x 14
Primary bathroom
- Features: Tub/Shower Combo, Double Vanity
- Area: 117
- Dimensions: 13 x 9
Dining room
- Area: 255
- Dimensions: 17 x 15
Family room
- Area: 168
- Dimensions: 14 x 12
Kitchen
- Area: 130
- Dimensions: 13 x 10
Living room
- Area: 480
- Dimensions: 32 x 15
Office
- Area: 108
- Dimensions: 12 x 9
Heating
- Central, 2 Units, Other, Natural Gas
Cooling
- Ceiling Fan(s), Two Central, Other
Appliances
- Included: Self Cleaning Oven, Range, Gas Cooktop, Disposal, Dishwasher, Gas Water Heater
- Laundry: Upper Level, Laundry Room, Washer Hookup, Dryer Connection
Features
- Two Living Area, Separate Dining Room, Eat-in Kitchen, Two Eating Areas, Utility Room Inside, All Bedrooms Upstairs, High Ceilings, High Speed Internet, Walk-In Closet(s), Ceiling Fan(s), Chandelier, Solid Counter Tops
- Flooring: Ceramic Tile, Parquet, Wood
- Windows: Skylight(s)
- Basement: Unfinished
- Has fireplace: Yes
- Fireplace features: Three+, Living Room, Dining Room, Wood Burning
Interior area
- Total interior livable area: 3,721 sqft
Property
Parking
- Parking features: None, Garage Apartment, Pad Only (Off Street)
Features
- Levels: Three Or More
- Patio & porch: Covered, Deck
- Exterior features: Sprinkler System, Rain Gutters
- Pool features: None
- Fencing: Privacy
Lot
- Size: 9,147 Square Feet
- Dimensions: 68 x 144
- Features: Level, Curbs, Sidewalks
- Residential vegetation: Mature Trees, Mature Trees (ext feat)
Details
- Additional structures: Detached Quarters
- Parcel number: 018370150020
Construction
Type & style
- Home type: SingleFamily
- Architectural style: Traditional
- Property subtype: Single Family Residence
Materials
- Wood Siding, Siding, Foam Insulation
- Roof: Composition,Metal
Condition
- Pre-Owned
- New construction: No
- Year built: 1916
Utilities & green energy
- Electric: CPS
- Gas: CPS
- Sewer: SAWS, Sewer System
- Water: SAWS, Water System
- Utilities for property: Cable Available, City Garbage service
Community & HOA
Community
- Features: None, Historic District
- Subdivision: Monte Vista
Location
- Region: San Antonio
Financial & listing details
- Tax assessed value: $653,000
- Annual tax amount: $15,936
- Date on market: 4/2/2026
- Cumulative days on market: 21 days
- Listing terms: Conventional,VA Loan,Cash
- Road surface type: Paved
Price history
| Date | Event | Price |
|---|---|---|
| 5/22/2026 | Sold | -- |
Source:  LERA MLS #1954444 Report a problem LERA MLS #1954444 Report a problem | ||
| 4/23/2026 | Pending sale | $1,025,000$275/sqft |
Source: LERA MLS #1954444 Report a problem | ||
| 4/14/2026 | Contingent | $1,025,000$275/sqft |
Source: LERA MLS #1954444 Report a problem | ||
| 4/2/2026 | Listed for sale | $1,025,000+105.4%$275/sqft |
Source: LERA MLS #1954444 Report a problem | ||
| 12/10/2014 | Sold | -- |
Source: LERA MLS #1064798 Report a problem | ||
| 10/2/2014 | Price change | $499,000-5%$134/sqft |
Source: Phyllis Browning Co. #RE1: 1064798 Report a problem | ||
| 9/9/2014 | Price change | $525,000-2.8%$141/sqft |
Source: Phyllis Browning Co. #RE1: 1064798 Report a problem | ||
| 9/5/2014 | Price change | $539,900-1.7%$145/sqft |
Source: Phyllis Browning Co. #RE1: 1064798 Report a problem | ||
| 6/28/2014 | Listed for sale | $549,500$148/sqft |
Source: Phyllis Browning Co. #RE1: 1064798 Report a problem | ||
Public tax history
| Year | Property taxes | Tax assessment |
|---|---|---|
| 2025 | $12,786 -9.1% | $653,000 -5.4% |
| 2024 | $14,065 +0% | $690,000 +3.7% |
| 2023 | $14,060 -6.4% | $665,500 +10% |
| 2022 | $15,024 +1.6% | $605,000 +10% |
| 2021 | $14,782 | $550,000 +1.1% |
| 2020 | $14,782 +0.5% | $544,000 +1.5% |
| 2019 | $14,703 | $536,000 |
| 2018 | $14,703 +2.9% | $536,000 +3.1% |
| 2017 | $14,295 +1.8% | $520,000 +1.8% |
| 2016 | $14,043 +19% | $511,000 +9.8% |
| 2015 | $11,804 | $465,600 +4.9% |
| 2014 | $11,804 | $444,000 +1% |
| 2013 | -- | $439,770 +5.3% |
| 2011 | -- | $417,600 -7.2% |
| 2010 | -- | $450,000 -7.7% |
| 2009 | -- | $487,720 +3.8% |
| 2008 | -- | $469,883 -1.5% |
| 2007 | -- | $477,000 +23.9% |
| 2006 | -- | $385,000 +7.2% |
| 2005 | -- | $359,280 |
| 2004 | -- | -- |
| 2003 | -- | -- |
| 2002 | -- | -- |
| 2001 | -- | -- |
Find assessor info on the county website
Neighborhood: Monte Vista
Nearby homes
- $928,6004 bd4 ba3.6k sqft134 W Mistletoe Ave, San Antonio, TX 78212Off Market

- $641,8002 bd2 ba1.1k sqft124 W Mistletoe Ave, San Antonio, TX 78212Off Market

- $--2 bd2 ba940 sqft124 W Mistletoe Ave #3, San Antonio, TX 78212Off Market
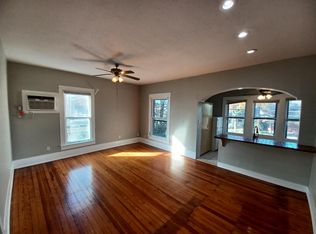
- $--2 bd2 ba1.2k sqft124 W Mistletoe Ave #4, San Antonio, TX 78212Off Market

- $--1 bd1 ba-- sqft124 W Mistletoe Ave #5, San Antonio, TX 78212Off Market
- $201,2001 bd1 ba-- sqft124 W Mistletoe Ave APT 2, San Antonio, TX 78212Off Market
- $--1 bd1 ba850 sqft124 W Mistletoe Ave APT 1, San Antonio, TX 78212Off Market
- $231,2002 bd2 ba940 sqft124 W Mistletoe Ave APT 3, San Antonio, TX 78212Off Market
Nearby schools
GreatSchools rating
- 6/10Agnes Cotton Elementary SchoolGrades: 3-8Distance: 0.9 mi
- 4/10Edison High SchoolGrades: 9-12Distance: 1.5 mi
Schools provided by the listing agent
- Elementary: Cotton
- Middle: Cotton
- High: Edison
- District: San Antonio I.S.D.
Source: LERA MLS. This data may not be complete. We recommend contacting the local school district to confirm school assignments for this home.
Get a cash offer in 3 minutes
Find out how much your home could sell for in as little as 3 minutes with a no-obligation cash offer.
Estimated market value
$988,900
Get a cash offer in 3 minutes
Find out how much your home could sell for in as little as 3 minutes with a no-obligation cash offer.
Estimated market value
$988,900
- Texas
- Bexar County
- San Antonio
- 78212
- Monte Vista
- 128 W Mistletoe
Nearby cities
Nearby neighborhoods
Nearby zip codes
Other San Antonio Topics
