Now offered at an exceptional value, this home presents a rare opportunity to call Monument Walk home.
Experience the best of downtown living in this stunning, luxury townhome offering breathtaking views of the Dayton Art Institute and city skyline. Designed for modern living, this smart home features a whole-home entertainment and Control4 automation system by Hanson, a smart security system, and custom blinds throughout. High-end finishes are found in every detail, from the sleek contemporary cabinetry to the wainscoting in the dining and living rooms on the second floor. The chef’s kitchen is a standout, boasting modern cabinets, quartz countertops, top-of-the-line Bosch appliances, and a spacious walk-in pantry. Enjoy your morning coffee in the light-filled breakfast room, which opens onto a private deck—perfect for relaxing or entertaining. From here, take in the tranquil sounds of birds by the nearby fountain, creating a peaceful retreat in the heart of the city.
Spanning four levels, this townhome includes an elevator for ultimate convenience, a heated two-car garage with floor coating and ample storage, and thoughtfully designed indoor and outdoor living spaces. The fourth-floor city room is an entertainer’s dream, featuring a built-in wet bar, outdoor fireplace, gas grill, custom electric weather shades, upgraded flooring, and panoramic city views—ideal for watching stunning sunsets and fireworks displays. The owner's suite offers a spacious retreat with ample closet space and elegant finishes. Additional highlights include upgraded carpet, coffered ceilings, high-end lighting and plumbing fixtures, and Juliet balconies that capture the charm of downtown Dayton. With tax abatement through 2032, this is a rare opportunity to own a one-of-a-kind home in the vibrant Theater District. Don't miss your chance to live in style—schedule your private tour today!
Sold for $650,000
$650,000
128 W Monument Ave, Dayton, OH 45402
3beds
2,792sqft
Single Family Residence
Built in 2018
1,433 Square Feet Lot
$668,500 Zestimate®
$233/sqft
$2,930 Estimated rent
Home value
$668,500
$615,000 - $729,000
$2,930/mo
Zestimate® history
Owner options
List your home for rent
$2,930/mo
Rent Zestimate®
Find your next renter with Zillow Rental Manager. Plus, with online applications, you can quickly screen prospective tenants – for free.
$2,930/mo
Rent Zestimate®
Refinance and save
$3,863/mo
Est. payment
Refinancing to a lower rate could help reduce your monthly payments and save thousands over the life of the loan.
$3,863/mo
Est. payment
Explore your selling options
Work with a Zillow partner agent
Leverage their expertise and Zillow's premium Showcase listings to get your home seen by more buyers.
Get startedList with your own agent
Get your home in front of millions of buyers by listing it on Zillow.
Learn how to do itSell it yourself
Take full control of how buyers see your home on Zillow by listing For Sale by Owner (FSBO).
List your homeWhat's special
Outdoor fireplaceElegant finishesSleek contemporary cabinetrySmart security systemCustom blinds throughoutGas grillCustom electric weather shades
Zillow last checked:
Listing updated:
Listed by:
Kunal N Patel 9372483061,
Glasshouse Realty Group
Bought with:
Rhonda Chambal, 2022001210
Irongate Inc.
Source: DABR MLS,MLS#: 929510 Originating MLS: Dayton Area Board of REALTORS
Originating MLS: Dayton Area Board of REALTORSFacts & features
Interior
Bedrooms & bathrooms
- Bedrooms: 3
- Bathrooms: 4
- Full bathrooms: 3
- 1/2 bathrooms: 1
- Main level bathrooms: 1
Primary bedroom
- Level: Third
- Dimensions: 19 x 31
Bedroom
- Level: Main
- Dimensions: 10 x 11
Bedroom
- Level: Fourth
- Dimensions: 13 x 13
Breakfast room nook
- Level: Second
- Dimensions: 10 x 9
Dining room
- Level: Second
- Dimensions: 10 x 13
Entry foyer
- Level: Main
- Dimensions: 5 x 10
Kitchen
- Level: Second
- Dimensions: 19 x 16
Laundry
- Level: Third
- Dimensions: 7 x 6
Library
- Level: Fourth
- Dimensions: 10 x 14
Living room
- Level: Second
- Dimensions: 19 x 17
Heating
- Forced Air, Natural Gas
Cooling
- Central Air
Appliances
- Included: Dishwasher, Disposal, Range, Refrigerator, Wine Cooler
Features
- Ceiling Fan(s), Granite Counters, Kitchen Island, Kitchen/Family Room Combo, Pantry, Walk-In Closet(s)
- Has fireplace: Yes
- Fireplace features: Insert, Gas
Interior area
- Total structure area: 2,792
- Total interior livable area: 2,792 sqft
Property
Parking
- Total spaces: 2
- Parking features: Attached, Garage, Two Car Garage
- Attached garage spaces: 2
Features
- Levels: Three Or More
- Stories: 4
- Patio & porch: Deck, Patio, Porch
- Exterior features: Deck, Porch, Patio
Lot
- Size: 1,433 Square Feet
- Dimensions: .0329 Acre
Details
- Parcel number: R72003080055
- Zoning: Residential
- Zoning description: Residential
Construction
Type & style
- Home type: SingleFamily
- Property subtype: Single Family Residence
Materials
- Brick, Stone
- Foundation: Slab
Condition
- Year built: 2018
Utilities & green energy
- Water: Public
- Utilities for property: Natural Gas Available, Sewer Available, Water Available
Community & HOA
Community
- Security: Smoke Detector(s)
- Subdivision: City/Dayton
HOA
- Has HOA: Yes
- Services included: Association Management, Maintenance Grounds, Snow Removal
- HOA fee: $210 monthly
Location
- Region: Dayton
Financial & listing details
- Price per square foot: $233/sqft
- Tax assessed value: $96,000
- Annual tax amount: $3,253
- Date on market: 3/13/2025
- Listing terms: Conventional,FHA,VA Loan
Price history
| Date | Event | Price |
|---|---|---|
| 2/27/2026 | Sold | $650,000+4%$233/sqft |
Source:  DABR MLS #929510 Report a problem DABR MLS #929510 Report a problem | ||
| 1/30/2026 | Price change | $624,900-7.4%$224/sqft |
Source: DABR MLS #929510 Report a problem | ||
| 1/8/2026 | Price change | $675,000-3.6%$242/sqft |
Source: DABR MLS #929510 Report a problem | ||
| 5/16/2025 | Price change | $699,900-1.4%$251/sqft |
Source: DABR MLS #929510 Report a problem | ||
| 3/13/2025 | Listed for sale | $710,000+8.4%$254/sqft |
Source: DABR MLS #929510 Report a problem | ||
| 3/15/2019 | Sold | $654,800$235/sqft |
Source: Public Record Report a problem | ||
Public tax history
| Year | Property taxes | Tax assessment |
|---|---|---|
| 2025 | $3,253 -1.3% | $33,600 |
| 2024 | $3,297 +4.2% | $33,600 |
| 2023 | $3,163 -1.3% | $33,600 +28% |
| 2022 | $3,205 +1.3% | $26,250 |
| 2021 | $3,165 +1% | $26,250 |
| 2020 | $3,132 +45.5% | $26,250 |
| 2019 | $2,153 -0.1% | $26,250 |
| 2018 | $2,154 | $26,250 |
Find assessor info on the county website
Neighborhood: Downtown
Nearby homes
- $591,0003 bd3 ba3.2k sqft126 W Monument Ave, Dayton, OH 45402Off Market

- $434,1003 bd4 ba3k sqft130 W Monument Ave, Dayton, OH 45402Off Market
- $631,3003 bd4 ba3k sqft122 W Monument Ave, Dayton, OH 45402Off Market
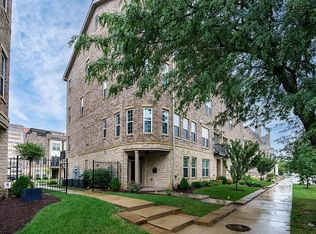
- $121,200-- bd-- ba-- sqft234 N Wilkinson St, Dayton, OH 45402Off Market
- $4,300-- bd-- ba-- sqft234 N Wilkinson St, Dayton, OH 45402Off Market
- $752,0003 bd4 ba3k sqft118 W Monument Ave, Dayton, OH 45402Sold
- $380,4603 bd2 ba5.2k sqft136 W Monument Ave, Dayton, OH 45402Off Market
- $568,6003 bd4 ba2.8k sqft116 W Monument Ave, Dayton, OH 45402Off Market
Nearby schools
GreatSchools rating
- 3/10Ruskin Prek-8 SchoolGrades: PK-6Distance: 1.5 mi
- 6/10Stivers School for the ArtsGrades: 7-12Distance: 1.1 mi
- 2/10Wright Brothers Pre-K-8 School @ GrantGrades: 7-8Distance: 2.7 mi
Schools provided by the listing agent
- District: Dayton
Source: DABR MLS. This data may not be complete. We recommend contacting the local school district to confirm school assignments for this home.


Get pre-qualified for a loan
At Zillow Home Loans, we can pre-qualify you in as little as 5 minutes with no impact to your credit score.An equal housing lender. NMLS #10287.
- Ohio
- Montgomery County
- Dayton
- 45402
- Downtown
- 128 W Monument Ave
Nearby cities
Nearby neighborhoods
Nearby zip codes
Other Dayton Topics
