Skip main navigation
Pending
  • $284,900

    128 W Pinebrook Dr, Brandon, MS 39047

    3beds
    1,610sqft
    : 
    Loading
    Get pre-qualified
    Residential, Single Family Residence
    Built in 2006
    0.28 Acres Lot
    $283,500 Zestimate®
    $177/sqft
    $18/mo HOA

    What's special

    Covered back porchExtended patioSpacious front porchUpdated eat-in kitchenAmple closet space throughoutBeautiful fireplaceAbundant counter space
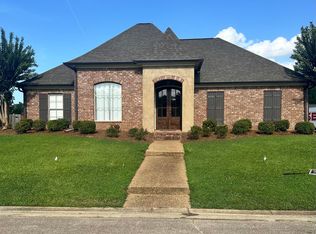
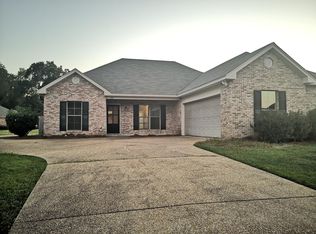
    This beautiful 3 Bedroom/2 Bath home sits on a large corner lot in Pinebrook subdivision, offering the perfect combination of comfort, space, and convenience. A spacious front porch welcomes you inside, where you'll find a large living room featuring a beautiful fireplace and an adjoining dining room that's ideal for gathering with family and friends. The updated eat-in kitchen boasts beautiful backsplash, stainless steel appliances, abundant counter space, and plenty of cabinet storage. The home offers generously sized bedrooms with ample closet space throughout. Step outside to enjoy the covered back porch, extended patio, and large private fenced backyard, which is perfect for entertaining, relaxing, or enjoying outdoor activities. Additional features include a 2-car side-entry garage and a large storage room, providing plenty of space for all your storage needs. Conveniently located off Hugh Ward Boulevard, you'll enjoy easy access to shopping, restaurants, schools, and more. Don't miss your opportunity to make this wonderful home yours! Schedule your private showing today!
    31 days
    |
    403
    |
    29
    |

    Likely to sell faster than

    Zillow last checked:

    Listing updated:

    Listed by:

    Stephanie Kitchens 601-260-7385,

    Keller Williams 601-977-9411,

    Lance Cooper 601-955-7267

    Source: MLS United,MLS#: 4152679

      Facts & features

      Interior

      Bedrooms & bathrooms
      • Bedrooms: 3
      • Bathrooms: 2
      • Full bathrooms: 2
      Heating
      • Central, Natural Gas
      Cooling
      • Ceiling Fan(s), Central Air, Electric
      Appliances
      • Included: Cooktop, Dishwasher, Disposal, Electric Water Heater, Free-Standing Gas Range, Gas Water Heater, Microwave, Water Heater
      • Laundry: In Hall, Laundry Closet
      Features
      • Ceiling Fan(s), Eat-in Kitchen, Open Floorplan, Double Vanity
      • Flooring: Carpet, Ceramic Tile, Concrete
      • Doors: Dead Bolt Lock(s), Metal Insulated
      • Windows: Aluminum Frames
      • Has fireplace: Yes
      • Fireplace features: Gas Log, Living Room, Ventless
      Interior area
      • Total structure area: 1,610
      • Total interior livable area: 1,610 sqft
      Video & virtual tour

      Property

      Parking
      • Total spaces: 2
      • Parking features: Attached, Garage Door Opener, Garage Faces Side, Concrete
      • Attached garage spaces: 2
      Features
      • Levels: One
      • Stories: 1
      • Patio & porch: Front Porch, Patio, Rear Porch
      • Exterior features: Garden
      • Fencing: Partial,Privacy,Wood
      • Waterfront features: None
      Lot
      • Size: 0.28 Acres
      • Features: Corner Lot, Landscaped
      Details
      • Parcel number: H12a00000600750
      • Zoning description: Res Medium Density

      Construction

      Type & style
      • Home type: SingleFamily
      • Architectural style: Traditional
      • Property subtype: Residential, Single Family Residence
      Materials
      • Brick
      • Foundation: Slab
      • Roof: Asphalt,Shingle
      Condition
      • New construction: No
      • Year built: 2006

      Utilities & green energy

      • Sewer: Public Sewer
      • Water: Public
      • Utilities for property: Cable Available, Electricity Connected, Natural Gas Connected, Sewer Connected, Water Connected

      Community & HOA

      Community
      • Features: Biking Trails, Curbs
      • Security: Smoke Detector(s)
      • Subdivision: Pinebrook
      HOA
      • Has HOA: Yes
      • Services included: Maintenance Grounds, Other
      • HOA fee: $220 annually
      Location
      • Region: Brandon

      Financial & listing details

      • Price per square foot: $177/sqft
      • Tax assessed value: $172,310
      • Annual tax amount: $1,931
      • Date on market: 6/12/2026
      • Electric utility on property: Yes

        Estimated market value

        $283,500

        $269,000 - $298,000

        $2,127/mo

        Price history

        DateEventPrice
        6/20/2026Pending sale$284,900$177/sqft
        Source: MLS United #4152679 Report a problem
        6/12/2026Listed for sale$284,900+11.8%$177/sqft
        Source: MLS United #4152679 Report a problem
        7/19/2022Sold--
        Source: MLS United #4020767 Report a problem
        6/18/2022Pending sale$254,900$158/sqft
        Source: MLS United #4020767 Report a problem
        6/16/2022Listed for sale$254,900+15.9%$158/sqft
        Source: MLS United #4020767 Report a problem
        5/24/2021Sold--
        Source: MLS United #1339479 Report a problem
        4/13/2021Pending sale$220,000$137/sqft
        Source: CMMLS #339479 Report a problem
        4/10/2021Listed for sale$220,000+33.4%$137/sqft
        Source: CMMLS #339479 Report a problem
        4/30/2012Sold--
        Source: MLS United #1235658 Report a problem
        4/1/2012Price change$164,900-5.7%$102/sqft
        Source: CENTURY 21 Maselle and Associates, Inc. #235658 Report a problem
        9/28/2011Listed for sale$174,900$109/sqft
        Source: Maselle & Associates, Inc. #235658 Report a problem

        Public tax history

        YearProperty taxesTax assessment
        2024$2,006 +4.7%$17,231 +0.8%
        2023$1,916 -6.1%$17,097
        2022$2,041 +5.2%$17,097
        2021$1,941 -1.3%$17,097 +11.6%
        2020$1,966 +9%$15,323
        2019$1,804 -0.9%$15,323
        2018$1,820 -0.3%$15,323
        2017$1,826 $15,323 +3%
        2016$1,826 +7.2%$14,871
        2015$1,703 $14,871
        2014$1,703 +1.9%$14,871
        2013$1,672 $14,871
        2012$1,672 +3.5%$14,871
        2011$1,616 +6.6%$14,871
        2010$1,516 -3.1%$14,871 -3.3%
        2009$1,564 -0.2%$15,371
        2008$1,568 +17.4%$15,371
        2007$1,335 --
        Find assessor info on the county website

        Monthly payment

        Est. payment

        Payment breakdown

        Explore the cost of this home by adjusting the details. Changes won't be saved.
        All calculations are estimates and provided by Zillow, Inc. for informational purposes only. Actual amounts may vary.
        HOA fees may include property taxes on listings classified as Co-Ops. Contact the listing agent and/or owner for fee details.
        Mortgage interest rates are dependent on a number of factors, including credit score, down payment, and repayment length. Interest rate data provided by Zillow Group Marketplace, Inc. as of 1/1/1970 from various mortgage lenders with which we have lead or other similar arrangements; the Estimated Payment is an average of those rates.
        See how much you could borrow to make a competitive offer.

        Climate risks

        Neighborhood: 39047

        Getting around

        3 / 100
        Car-Dependent
        46 / 100
        Somewhat Bikeable

        Nearby schools

        GreatSchools rating
        Schools provided by the listing agent
        • Elementary: Highland Bluff Elm
        • Middle: Northwest Rankin
        • High: Northwest Rankin

        Source: MLS United. This data may not be complete. We recommend contacting the local school district to confirm school assignments for this home.

        A local agent can set up tours, give advice and negotiate with sellers.

        A local lender can help you make sure your offer is ready when you are.

        Browse local experts

        Similar homes