Charming 3-Bedroom, 2.5-Bath Home with Stunning Views and Modern Finishes! More Pictures Coming Soon! Welcome Home! This beautifully updated 3-bedroom, 2.5-bathroom home located in the heart of Dover, offering not only a peaceful retreat with serene views of an undeveloped field but also the convenience of nearby amenities that make daily life a breeze. The main level features sleek laminate hardwood flooring through to the kitchen. The living area leads into a bright eat-in kitchen that will delight any chef and bathed in natural light thanks to its gorgeous bay windows, which overlook a large field, creating a peaceful and open feel. With durable Meganite countertops, stainless steel appliances, and ample cabinet space, this kitchen is both functional and elegant—perfect for preparing meals or hosting friends and family. Adjacent to the kitchen is a dedicated dining room for family dinners or formal gatherings. The home also boasts a living room and a separate family room, offering flexible living spaces. The family room can easily be converted into a home office or den, catering to those who need extra work-from-home or relaxation space. Upstairs, the primary bedroom offers a private retreat, complete with two double closets and an en-suite bathroom. Two additional bedrooms offer plenty of space for family, guests, or a home office, along with a second full bathroom for added convenience. But the possibilities don't end there—this home includes a full unfinished basement, just waiting for inspired minds to transform it into the perfect space. Whether you're dreaming of a home gym, media room, or extra storage, the potential is endless. Outside, the backyard is ideal for outdoor dining or simply relaxing with beautiful, unobstructed views of the undeveloped land. Located in the heart of Dover, this home is just minutes from shopping, colleges, Dover Air Force Base (DAFB), parks, and the beautiful Delaware beaches. With endless conveniences and unmatched potential, this home offers the perfect blend of tranquility and accessibility. Don’t miss out—schedule your tour today!
Sold for $393,000
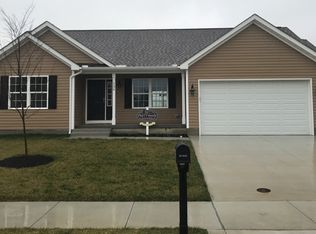
Street View
Zillow last checked:
Listing updated:
Bought with:
Lynn Williams, RS-0038588
KW Empower
Source: Bright MLS,MLS#: DEKT2032460
Price history
| Date | Event | Price |
|---|---|---|
| 11/17/2025 | Sold | $393,000$197/sqft |
Source: Public Record Report a problem | ||
| 5/12/2025 | Sold | $393,000-0.7%$197/sqft |
Source:  Bright MLS #DEKT2032460 Report a problem Bright MLS #DEKT2032460 Report a problem | ||
| 4/1/2025 | Pending sale | $395,900$199/sqft |
Source: Bright MLS #DEKT2032460 Report a problem | ||
| 2/28/2025 | Price change | $395,900-5.7%$199/sqft |
Source: Bright MLS #DEKT2032460 Report a problem | ||
| 11/8/2024 | Price change | $419,900-2.3%$211/sqft |
Source: Bright MLS #DEKT2032460 Report a problem | ||
| 10/27/2024 | Listed for sale | $429,900+26.4%$216/sqft |
Source: Bright MLS #DEKT2032460 Report a problem | ||
| 6/30/2022 | Sold | $340,000$171/sqft |
Source: Bright MLS #DEKT2009410 Report a problem | ||
| 6/1/2022 | Contingent | $340,000+1.5%$171/sqft |
Source: Bright MLS #DEKT2009410 Report a problem | ||
| 5/30/2022 | Listed for sale | $335,000-4.3%$168/sqft |
Source: Bright MLS #DEKT2009410 Report a problem | ||
| 5/26/2022 | Contingent | $350,000+4.5%$176/sqft |
Source: Bright MLS #DEKT2009410 Report a problem | ||
| 5/15/2022 | Listed for sale | $335,000+76.3%$168/sqft |
Source: Bright MLS #DEKT2009410 Report a problem | ||
| 3/26/2013 | Sold | $190,000$95/sqft |
Source: Public Record Report a problem | ||
| 1/30/2013 | Price change | $190,000-5%$95/sqft |
Source: Patterson-Schwartz Real Estate #6153868 Report a problem | ||
| 1/11/2013 | Listed for sale | $200,000-8.9%$101/sqft |
Source: Patterson-Schwartz Real Estate #6153868 Report a problem | ||
| 3/7/2012 | Listing removed | $219,500$110/sqft |
Source: Homes.com #5483295 Report a problem | ||
| 3/6/2012 | Listed for sale | $219,500+8.9%$110/sqft |
Source: Homes.com #5483295 Report a problem | ||
| 4/1/2010 | Sold | $201,500-8.2%$101/sqft |
Source: Public Record Report a problem | ||
| 12/21/2009 | Listing removed | $219,500$110/sqft |
Source: Homes.com #5483295 Report a problem | ||
| 10/19/2009 | Listed for sale | $219,500-12.2%$110/sqft |
Source: Homes.com #5483295 Report a problem | ||
| 2/24/2008 | Listing removed | $249,900$126/sqft |
Source: NCI #2100 Report a problem | ||
| 2/1/2008 | Listed for sale | $249,900+22113.3%$126/sqft |
Source: NCI #2100 Report a problem | ||
| 5/21/2007 | Sold | $1,125$1/sqft |
Source: Public Record Report a problem | ||

Get a cash offer in 3 minutes
Find out how much your home could sell for in as little as 3 minutes with a no-obligation cash offer.
Estimated market value
$394,100
