Situated within Alamo’s highly sought-after Stonegate community, this meticulously maintained home showcases exceptional pride of ownership, stunning curb appeal, and a wonderful court location backing to open space. Offering 4 bedrooms plus a den, 3.5 bathrooms, and approximately 3,921 square feet on a 0.40-acre lot, the thoughtfully designed floor plan includes a ground-level bedroom and full bathroom. A stunning entry welcomes you into light-filled interiors, including an oversized formal living room showcasing vaulted ceilings with a gas fireplace, and an elegant formal dining room highlighted by a dramatic tray ceiling, layered crown molding, wainscoting, and a beautiful chandelier. The incredible kitchen features two-tone inset cabinetry, stainless steel appliances, a 6-burner gas cooktop, center island with breakfast bar seating, wine fridge, and a charming eat-in kitchen nook. The spacious family room is warm and inviting with built-in shelving and a beautiful stone fireplace featuring an elegant sculpted mantel and surround. Retreat to the massive primary suite with a sitting area, cozy gas fireplace, and spa-like bathroom featuring dual vanities, an oversized multi-head shower, standalone soaking tub, and huge walk-in closet. The private backyard is a true oasis surrounded by mature trees, featuring lush lawn, an expansive patio, pergola, sparkling pool and spa, and sport court. Enjoy the privacy of a gated community and tranquil open-space setting while remaining close to parks, trails, downtown Alamo and Danville, and top-rated SRVUSD schools.
Sold for $3,450,000
$3,450,000
128 Warwick Ct, Alamo, CA 94507
4beds
3,921sqft
Single Family Residence
Built in 1990
0.4 Acres Lot
$3,344,200 Zestimate®
$880/sqft
$-- Estimated rent
Home value
$3,344,200
$3.18M - $3.51M
Not available
Zestimate® history
Owner options
List your home for rent
Find your next renter with Zillow Rental Manager. Plus, with online applications, you can quickly screen prospective tenants – for free.
Refinance and save
$23,685/mo
Est. payment
Refinancing to a lower rate could help reduce your monthly payments and save thousands over the life of the loan.
$23,685/mo
Est. payment
Explore your selling options
Work with a Zillow partner agent
Leverage their expertise and Zillow's premium Showcase listings to get your home seen by more buyers.
Get startedList with your own agent
Get your home in front of millions of buyers by listing it on Zillow.
Learn how to do itSell it yourself
Take full control of how buyers see your home on Zillow by listing For Sale by Owner (FSBO).
List your homeWhat's special
Sparkling pool and spaSport courtGas fireplaceCozy gas fireplaceStunning curb appealIncredible kitchenSpa-like bathroom
Zillow last checked:
Listing updated:
Listed by:
Steve Kehrig DRE #01410377 925-487-6618,
Coldwell Banker,
Stephanie Talyat DRE #01896880 925-286-5424,
Coldwell Banker
Bought with:
Stephanie Talyat, DRE #01896880
Coldwell Banker
Source: CCAR,MLS#: 41144404
Facts & features
Interior
Bedrooms & bathrooms
- Bedrooms: 4
- Bathrooms: 4
- Full bathrooms: 3
- Partial bathrooms: 1
Rooms
- Room types: 1 Bedroom, 0.5 Bath, 1 Bath, Main Entry, Office
Bathroom
- Features: Shower Over Tub, Solid Surface, Tile, Updated Baths, Window, Tub, Multiple Shower Heads
Kitchen
- Features: Breakfast Bar, Counter - Solid Surface, Stone Counters, Dishwasher, Gas Range/Cooktop, Kitchen Island, Microwave, Oven Built-in, Range/Oven Built-in, Refrigerator, Updated Kitchen
Heating
- Forced Air
Cooling
- Ceiling Fan(s), Central Air
Appliances
- Included: Dishwasher, Gas Range, Microwave, Oven, Range, Refrigerator, Dryer, Washer
- Laundry: Laundry Room, Sink, Upper Level
Features
- Breakfast Bar, Counter - Solid Surface, Updated Kitchen
- Flooring: Hardwood
- Number of fireplaces: 3
- Fireplace features: Family Room, Living Room, Master Bedroom
Interior area
- Total structure area: 3,921
- Total interior livable area: 3,921 sqft
Property
Parking
- Total spaces: 3
- Parking features: Attached, Direct Access, Garage Door Opener
- Attached garage spaces: 3
Features
- Levels: Two
- Stories: 2
- Exterior features: Private Entrance
- Has private pool: Yes
- Pool features: In Ground, Outdoor Pool
- Fencing: Fenced
Lot
- Size: 0.4 Acres
- Features: Court, Cul-De-Sac, Premium Lot, Secluded, Back Yard, Front Yard, Landscaped, Private, Side Yard, Landscape Back, Landscape Front, Yard Space
Details
- Parcel number: 1875100107
- Special conditions: Standard
- Other equipment: Other
Construction
Type & style
- Home type: SingleFamily
- Architectural style: Traditional
- Property subtype: Single Family Residence
Materials
- Brick, Wood Siding
- Roof: Composition
Condition
- Existing
- New construction: No
- Year built: 1990
Utilities & green energy
- Electric: No Solar
- Sewer: Public Sewer
- Water: Public
Community & HOA
Community
- Subdivision: Stonegate
HOA
- Has HOA: Yes
- Amenities included: Greenbelt, Gated, Tennis Court(s)
- Services included: Common Area Maint, Security
- HOA fee: $300 monthly
- HOA name: CALL LISTING AGENT
- HOA phone: 925-838-2095
Location
- Region: Alamo
Financial & listing details
- Price per square foot: $880/sqft
- Tax assessed value: $1,340,751
- Date on market: 8/12/2026
Price history
| Date | Event | Price |
|---|---|---|
| 8/31/2026 | Sold | $3,450,000+4.7%$880/sqft |
Source:  CCAR #41144404 Report a problem CCAR #41144404 Report a problem | ||
| 8/17/2026 | Pending sale | $3,295,000$840/sqft |
Source: CCAR #41144404 Report a problem | ||
| 8/12/2026 | Listed for sale | $3,295,000$840/sqft |
Source: CCAR #41144404 Report a problem | ||
Public tax history
| Year | Property taxes | Tax assessment |
|---|---|---|
| 2026 | -- | $1,340,751 +2% |
| 2025 | $15,186 +2.1% | $1,314,463 +2% |
| 2024 | $14,875 +2.4% | $1,288,690 +2% |
| 2023 | $14,529 +0.8% | $1,263,422 +2% |
| 2022 | $14,416 +2.3% | $1,238,650 +2% |
| 2021 | $14,096 -0.1% | $1,214,363 +1% |
| 2020 | $14,108 +0.8% | $1,201,912 +2% |
| 2019 | $13,996 +3.6% | $1,178,346 +2% |
| 2018 | $13,506 +2.2% | $1,155,242 +2% |
| 2017 | $13,219 +1.8% | $1,132,591 +2% |
| 2016 | $12,985 +1.7% | $1,110,384 +1.5% |
| 2015 | $12,766 +0.7% | $1,093,706 +2% |
| 2014 | $12,673 | $1,072,283 +69.7% |
| 2013 | -- | $631,937 -39.6% |
| 2012 | -- | $1,046,508 +2% |
| 2011 | -- | $1,025,989 +0.8% |
| 2010 | -- | $1,018,322 -0.2% |
| 2009 | -- | $1,020,742 +2% |
| 2008 | -- | $1,000,729 +2% |
| 2007 | -- | $981,107 +2% |
| 2006 | -- | $961,871 +2% |
| 2005 | -- | $943,011 +2% |
| 2004 | -- | $924,522 +1.9% |
| 2003 | -- | $907,579 +2% |
| 2002 | -- | $889,785 +2% |
| 2001 | -- | $872,339 |
Find assessor info on the county website
Neighborhood: 94507
Nearby homes
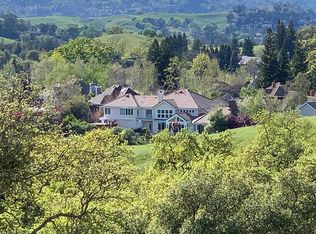
- $3,107,5005 bd5 ba4.7k sqft124 Warwick Ct, Alamo, CA 94507Off Market
- $3,640,2004 bd4 ba4.6k sqft125 Warwick Ct, Alamo, CA 94507Off Market

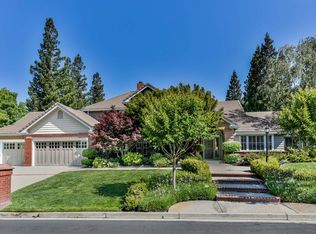
- $2,951,9004 bd3 ba4.1k sqft117 Warwick Ct, Alamo, CA 94507Off Market
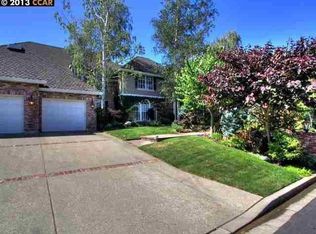
- $3,654,9005 bd5 ba4.9k sqft120 Warwick Ct, Alamo, CA 94507Off Market
- $3,142,4003 bd3 ba4.3k sqft140 Wellington Ln, Alamo, CA 94507Off Market
- $3,487,1004 bd4 ba4.5k sqft130 Wellington Ln, Alamo, CA 94507Off Market
- $3,367,0004 bd4 ba4.2k sqft109 Warwick Ct, Alamo, CA 94507Off Market
- $2,756,8004 bd5 ba4.5k sqft3020 Stonegate Dr, Alamo, CA 94507Off Market
Nearby schools
GreatSchools rating
- 10/10Alamo Elementary SchoolGrades: K-5Distance: 1.6 mi
- 10/10Stone Valley Middle SchoolGrades: 6-8Distance: 1.5 mi
- 10/10Monte Vista High SchoolGrades: 9-12Distance: 2.3 mi
Get a cash offer in 3 minutes
Find out how much your home could sell for in as little as 3 minutes with a no-obligation cash offer.
Estimated market value
$3,344,200
Get a cash offer in 3 minutes
Find out how much your home could sell for in as little as 3 minutes with a no-obligation cash offer.
Estimated market value
$3,344,200
- California
- Contra Costa County
- Alamo
- 94507
- 128 Warwick Ct
