Skip main navigation
Closed
  • $300,000

    128 Water Ski Dr, Statesville, NC 28677

    3beds
    1,705sqft
    Single Family Residence
    Built in 2015
    0.24 Acres Lot
    $299,500 Zestimate®
    $176/sqft
    $1,831 Estimated rent

    Home value

    $299,500

    $285,000 - $314,000

    $1,831/mo

    Zestimate® history
    Loading
    Loading...

    Owner options

    List your home for rent

    $1,831/mo

    Rent Zestimate®

    Find your next renter with Zillow Rental Manager. Plus, with online applications, you can quickly screen prospective tenants – for free.

    Learn more

    $1,831/mo

    Rent Zestimate®

    Refinance and save

    $1,902/mo

    Est. payment

    Refinancing to a lower rate could help reduce your monthly payments and save thousands over the life of the loan.

    See today's rates

    $1,902/mo

    Est. payment

    Explore your selling options

    Work with a Zillow partner agent

    Leverage their expertise and Zillow's premium Showcase listings to get your home seen by more buyers.

    Get started

    List with your own agent

    Get your home in front of millions of buyers by listing it on Zillow.

    Learn how to do it

    Sell it yourself

    Take full control of how buyers see your home on Zillow by listing For Sale by Owner (FSBO).

    List your home

    What's special

    Large step in showerBreakfast areaSpacious kitchenGranite countersOpen floor planShared full hall bathroomWalk in closet
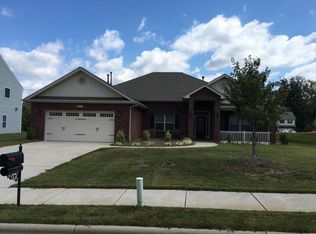
    Welcome to 128 Water Ski Drive! This Ranch Home is in excellent condition and ready to dazzle your Buyers. Ready now, and no need to wait to build. Very close by Troutman and Main Street's Shopping and Dining, including Pelligrino's Italian and Tally House Dining. Also covenient to Lake Norman State Park to enjoy swimming, camping, Mountain Bike Trails. I-77 South is nearby at exit 45 making your Drive to surrounding Cities easy. This Home features an Open Floor Plan, with natural light throughout the home. Enter the Foyer, and the spacious Kitchen greets you, and the Open Layout invites you to relax in the Large Great Room. Morning Coffee is your option at the Breakfast area, or seated at the Eat in Bar. The kitchen shines with Stainless Appliances, all to convey. There are Granite Counters and many Cabinets for your convenient storage. You'll love the huge Private Primary Bedroom, with an En Suite Bathroom. Desirable Large step in Shower and a Walk in Closet make living here effortless. Bedrooms 2 and 3 have a shared Full Hall Bathroom. The Laundry Room features a Folding Shelf for keeping your laundry organized. All New Ceiling Fans have been added, and Patio has been extended in 2023. HVAC is on a twice a year maintenance check up and may be continued to if Buyers choose. Thank You for making your Showing Appointment today!

    Zillow last checked:

    Listing updated:

    Listed by:

    Ann Scott 704-663-3655,

    Lake Norman Realty, Inc.

    Bought with:

    Jennifer Walker

    Keller Williams Advantage

    Source: Canopy MLS as distributed by MLS GRID,MLS#: 4354964MLS Logo

    Facts & features

    Interior

    Bedrooms & bathrooms
    • Bedrooms: 3
    • Bathrooms: 2
    • Full bathrooms: 2
    • Main level bedrooms: 3
    Primary bedroom
    • Features: Ceiling Fan(s), En Suite Bathroom, Split BR Plan, Walk-In Closet(s)
    • Level: Main
    Bedroom s
    • Features: Ceiling Fan(s)
    • Level: Main
    Bedroom s
    • Features: Ceiling Fan(s)
    • Level: Main
    Bathroom full
    • Level: Main
    Bathroom full
    • Level: Main
    Dining area
    • Level: Main
    Great room
    • Features: Ceiling Fan(s), Open Floorplan
    • Level: Main
    Kitchen
    • Features: Open Floorplan, Walk-In Pantry
    • Level: Main
    Laundry
    • Level: Main
    Heating
    • Forced Air
    Cooling
    • Central Air
    Appliances
    • Included: Dishwasher, Disposal, Electric Oven, Electric Range, Electric Water Heater, Microwave, Plumbed For Ice Maker, Refrigerator with Ice Maker, Self Cleaning Oven, Washer/Dryer
    • Laundry: Electric Dryer Hookup, Laundry Room, Main Level
    Features
    • Breakfast Bar, Kitchen Island, Open Floorplan, Pantry, Walk-In Closet(s)
    • Flooring: Carpet, Linoleum
    • Doors: Insulated Door(s)
    • Windows: Insulated Windows
    • Has basement: No
    • Attic: Pull Down Stairs
    Interior area
    • Total structure area: 1,705
    • Total interior livable area: 1,705 sqft
    • Finished area above ground: 1,705
    • Finished area below ground: 0

    Property

    Parking
    • Total spaces: 2
    • Parking features: Attached Garage, Garage Door Opener, Garage on Main Level
    • Attached garage spaces: 2
    • Details: Wide Driveway for additional Parking
    Features
    • Levels: One
    • Stories: 1
    • Patio & porch: Front Porch, Patio
    • Pool features: Community
    Lot
    • Size: 0.24 Acres
    • Features: Level
    Details
    • Parcel number: 4733329778.000
    • Zoning: R10
    • Special conditions: Standard

    Construction

    Type & style
    • Home type: SingleFamily
    • Architectural style: Ranch,Transitional
    • Property subtype: Single Family Residence
    Materials
    • Vinyl
    • Foundation: Slab
    Condition
    • New construction: No
    • Year built: 2015

    Utilities & green energy

    • Sewer: Public Sewer
    • Water: City
    • Utilities for property: Electricity Connected, Underground Utilities

    Community & HOA

    Community
    • Features: Playground, Recreation Area, Sidewalks, Street Lights
    • Security: Carbon Monoxide Detector(s), Smoke Detector(s)
    • Subdivision: Hidden Lakes
    HOA
    • Has HOA: Yes
    • HOA fee: $94 quarterly
    • HOA name: Superior Management
    • HOA phone: 704-875-7299
    Location
    • Region: Statesville

    Financial & listing details

    • Price per square foot: $176/sqft
    • Tax assessed value: $294,590
    • Annual tax amount: $3,058
    • Date on market: 3/9/2026
    • Cumulative days on market: 1 day
    • Listing terms: Cash,Conventional,FHA,VA Loan
    • Electric utility on property: Yes
    • Road surface type: Concrete, Paved

    Price history

    DateEventPrice
    5/18/2026Sold$300,000-1.6%$176/sqft
    Source: Canopy MLS as distributed by MLS GRID #4354964 Report a problem
    3/11/2026Pending sale$305,000$179/sqft
    Source: Canopy MLS as distributed by MLS GRID #4354964 Report a problem
    3/9/2026Listed for sale$305,000+96.1%$179/sqft
    Source: Canopy MLS as distributed by MLS GRID #4354964 Report a problem
    11/25/2015Sold$155,500+257.5%$91/sqft
    Source: Public Record Report a problem
    8/10/2015Sold$43,500$26/sqft
    Source: Public Record Report a problem

    Public tax history

    YearProperty taxesTax assessment
    2025$3,058 $294,590
    2024$3,058 $294,590
    2023$3,058 +49.7%$294,590 +66.2%
    2022$2,043 -2.7%$177,210
    2021$2,099 $177,210
    2020$2,099 +0.9%$177,210
    2019$2,082 +20.8%$177,210 +15.2%
    2018$1,723 $153,800
    2017$1,723 +921.2%$153,800
    2016$169 $153,800 +754.4%
    2015$169 +4.7%$18,000
    2014$161 $18,000
    2013-- $18,000
    2012-- $18,000
    2011-- $18,000
    Find assessor info on the county website

    Neighborhood: 28677

    Nearby schools

    GreatSchools rating
    Get a cash offer in 3 minutes
    Find out how much your home could sell for in as little as 3 minutes with a no-obligation cash offer.
    Estimated market value
    $299,500
    Get a cash offer in 3 minutes
    Find out how much your home could sell for in as little as 3 minutes with a no-obligation cash offer.
    Estimated market value
    $299,500